
Bridging the Gap: How Archlin Studio Uses SketchUp and LayOut to Seamlessly Connect Design and Construction

Bridging the Gap: How Archlin Studio Uses SketchUp and LayOut to Seamlessly Connect Design and Construction
In the world of architecture and interior design, a designer’s inspiration requires high-precision tools to truly come to life. From large-scale international projects to local residential renovations in Taiwan, Edwin Chen, Design Director of Archlin Studio, understands the traditional friction between design and construction.
How can a designer ensure that contractors quickly grasp the design intent? How can one avoid errors and disputes on-site? For Edwin, the answer lies in the synergy between SketchUp and LayOut.
This integration is more than just a software workflow; it is the realization of a design philosophy: ensuring a designer’s vision is seen, understood, and ultimately executed to perfection. In this exclusive interview, we dive deep into how Edwin utilizes these tools—from initial conceptual design to construction documentation—to create spaces that balance aesthetic beauty with technical precision.
Featured Designer: Edwin Chen
Edwin Chen, Design Director of ArchSenses, has spent nearly a decade cultivating his professional practice in Taiwan, building upon a rich international design background from New Zealand and Australia. Through his journey, he has identified a pivotal solution for the industry: SketchUp and LayOut are far more than mere design tools—they act as the essential “translators” between designers and on-site contractors. By leveraging this integrated design workflow, Edwin ensures that the architectural process is not only faster and more precise but also rooted in a higher level of professional trust.

Edwin Chen, Design Director of Archlin Studio.
A Global Perspective: The Transition from 2D to 3D Workflow
Edwin Chen, the founder of Archlin Studio, found his professional rhythm through a blend of international experience and local expertise. With a background in architecture from the University of Auckland and a professional license obtained in Sydney, Edwin returned to Taiwan in 2014 to establish his firm.
Reflecting on over 20 years of experience, Edwin recalls the major shifts in industry standards. “In the early days, we relied on AutoCAD or MicroStation, eventually moving toward Revit (BIM). While the transition to BIM (Building Information Modeling) was challenging, it was essential for preventing out-of-sync drawings and reducing on-site construction issues.”
This evolution taught him a vital lesson: the tools you choose dictate whether a design can successfully “land.” During an early project phase, Edwin experimented with SketchUp for massing studies to communicate spatial concepts to a client more quickly. He discovered that the software’s intuitive interface and rapid modeling capabilities allowed for real-time adjustments, significantly accelerating the decision-making process.
“SketchUp serves as our core tool for early-stage ideation and communication,” Edwin explains. “We have created a clear division of labor between SketchUp and subsequent BIM systems. This integration preserves the flexibility of the initial design phase while guaranteeing the precision of later execution.”
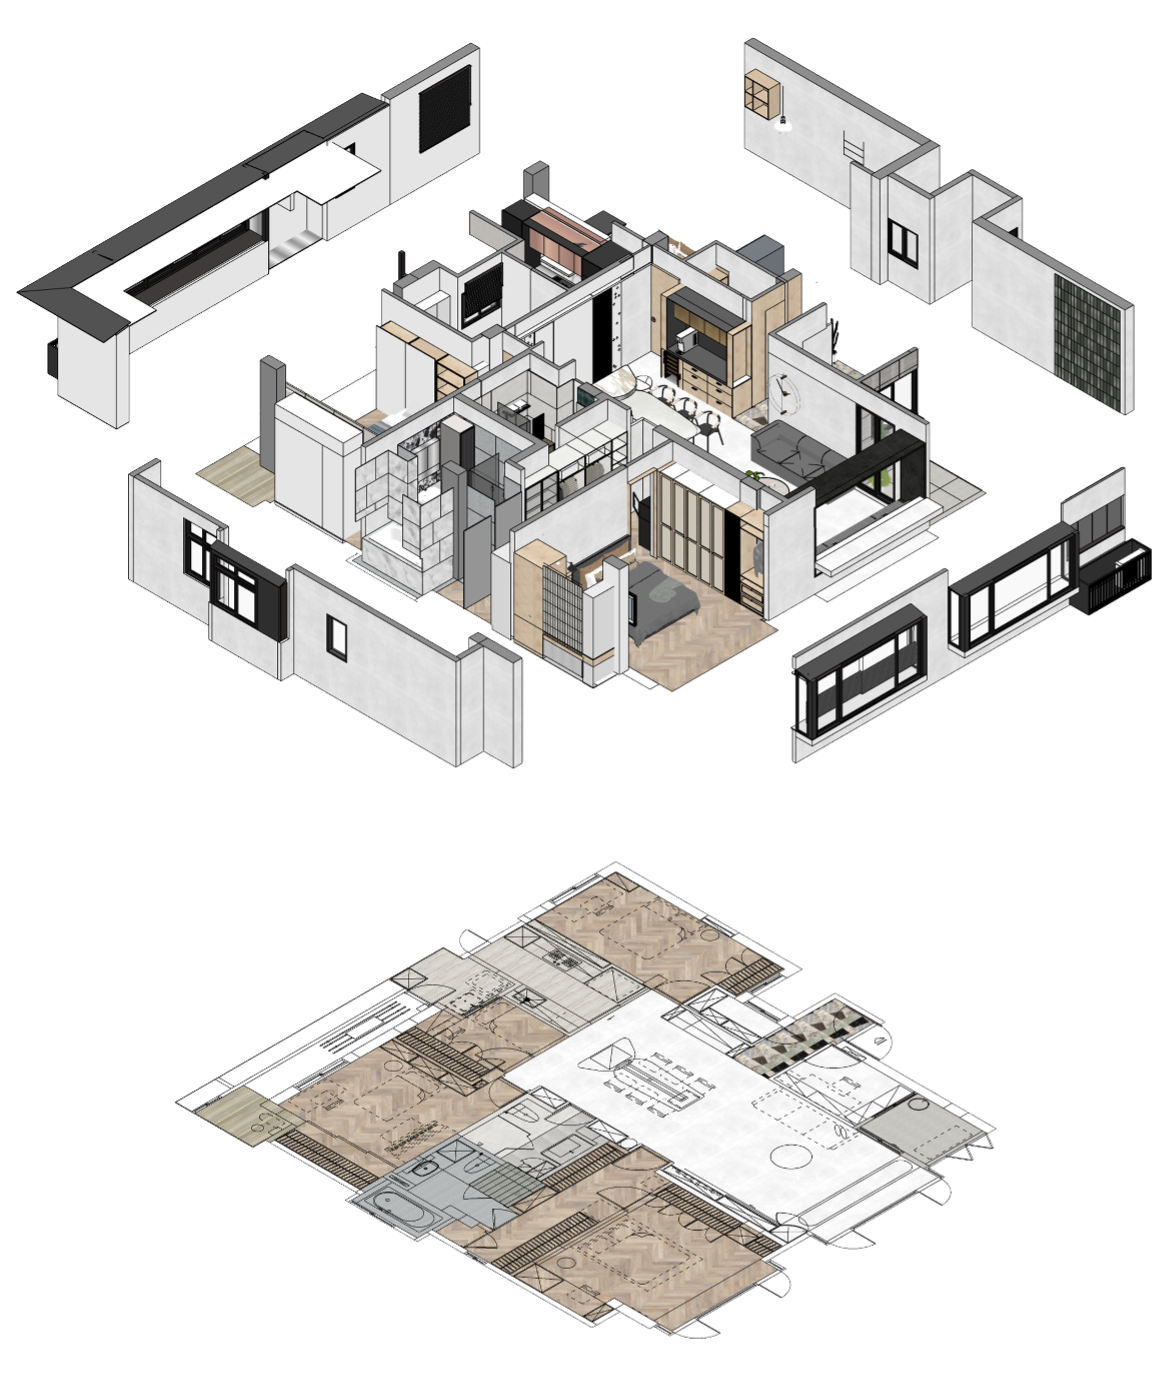
Archlin Studio BEST SELECTED WORK 2024
SketchUp: The Engine for Rapid Concept Development
“SketchUp has saved my team and me countless hours of communication, allowing our proposals to reach the execution phase faster.” — Edwin Chen, Design Director of Archlin Studio
In the early stages of a project, speed and agility are often more critical than absolute precision. Edwin notes that SketchUp’s greatest advantage is its efficiency in building 3D models that help teams visualize the “big picture” without getting bogged down in minute details immediately. This flexibility allows designers to toggle sections and adjust forms on the fly, presenting multiple iterations of a concept in a fraction of the time.
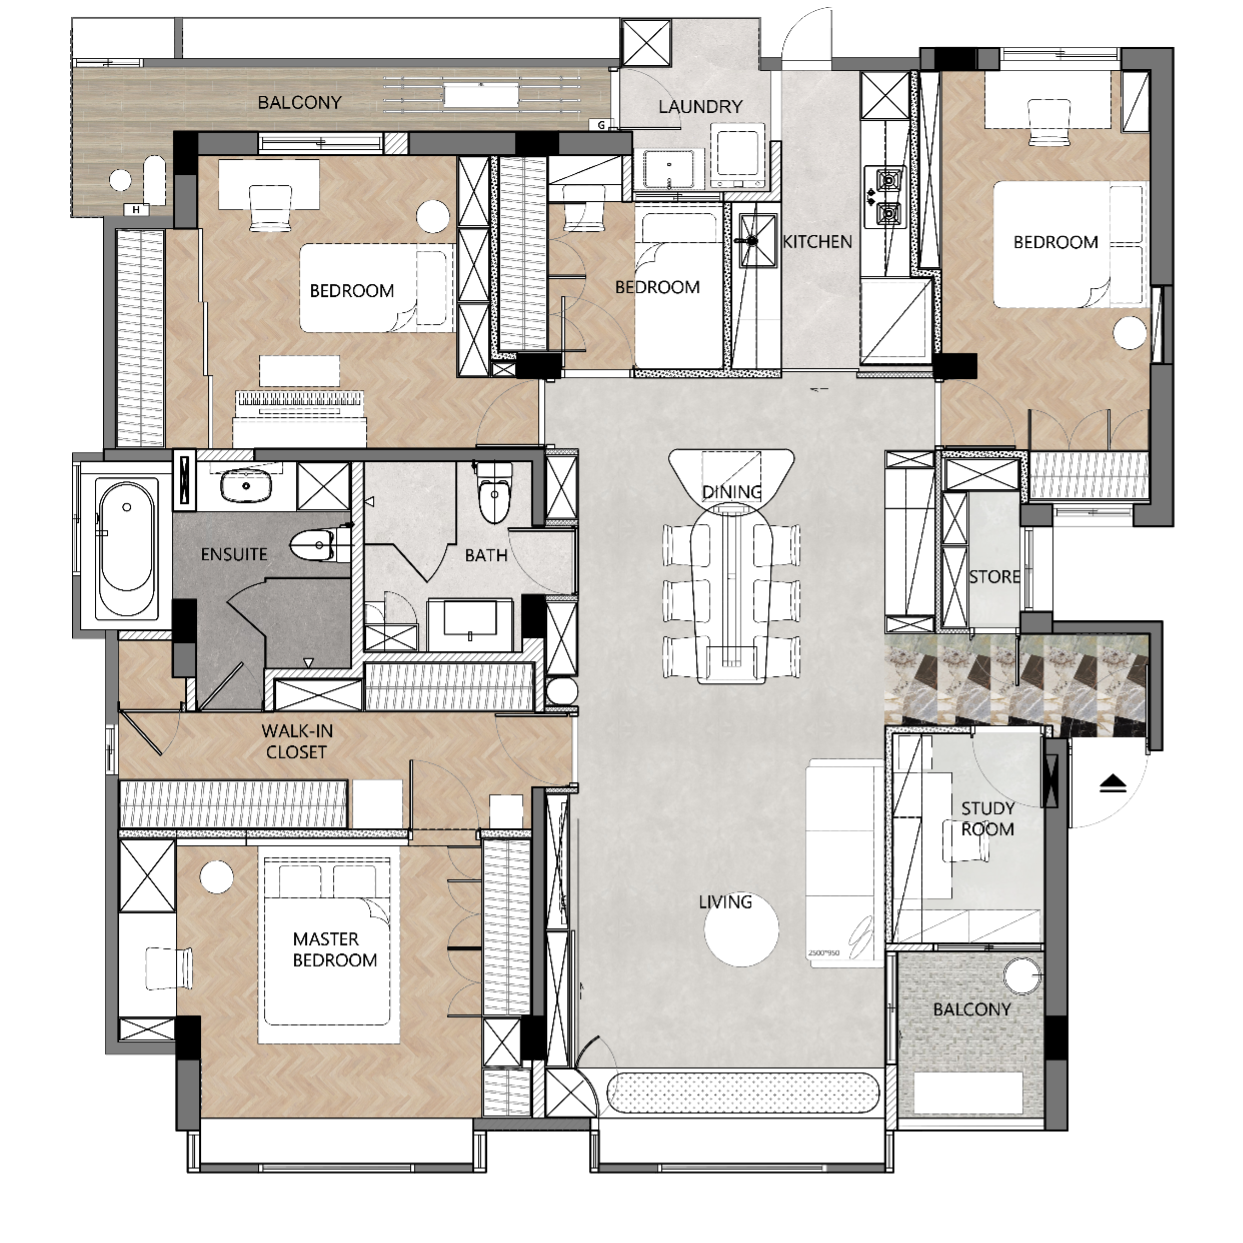
Archlin Studio : BEST SELECTED WORK 2024
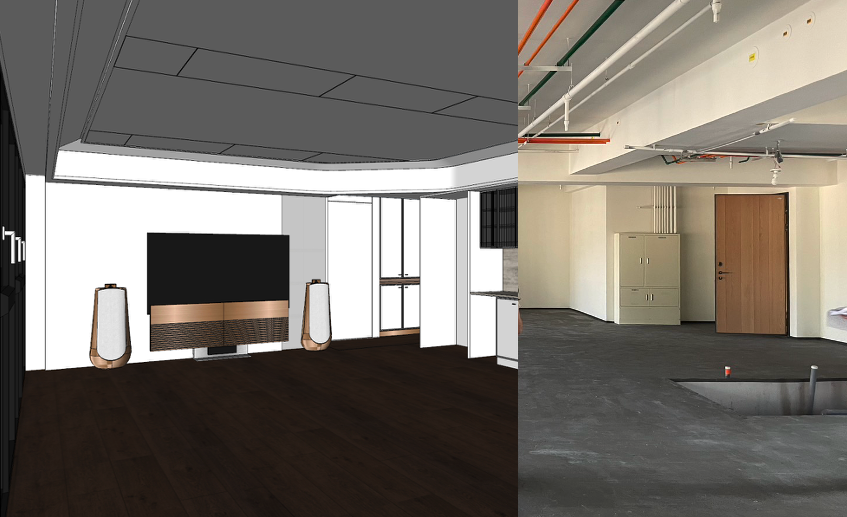
Left: SketchUp 3D scene output; Right: Original site photo.
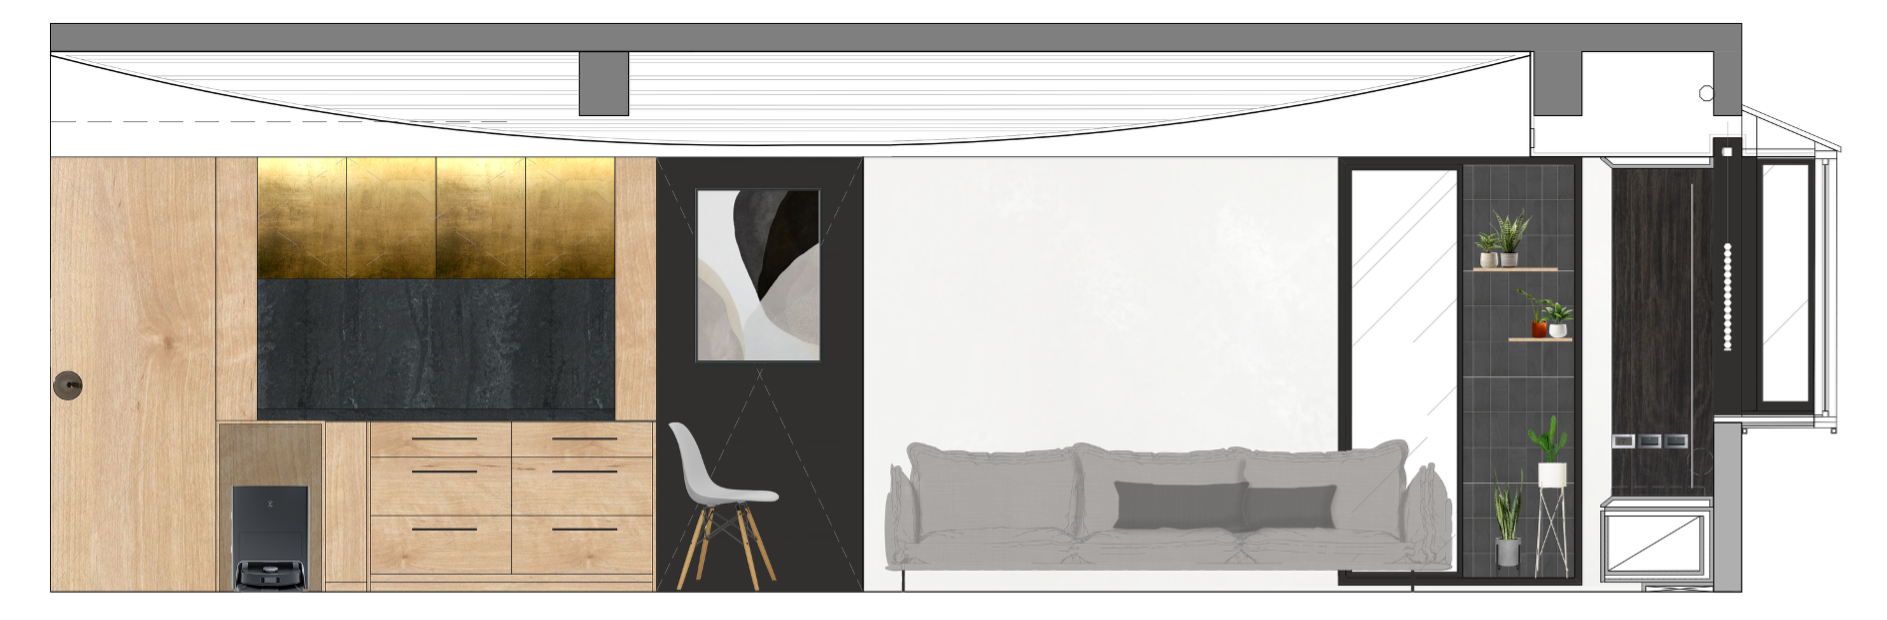
Archlin Studio:BEST SELECTED WORK 2024
LayOut: The “Translator” Between Design and the Job Site
If SketchUp is the tool for inspiration, then LayOut is the key to realization. LayOut allows designers to transform 3D models into detailed 2D documentation, including floor plans, reflected ceiling plans (RCP), and detailed cabinetry elevations.
“LayOut is essential for managing subcontractors,” Edwin explains. “It clarifies the scope of work, preventing underestimations or overestimations of materials.”
Perhaps most impressively, LayOut has drastically reduced the time contractors spend interpreting drawings. “In the past, a master carpenter might have spent four hours trying to understand a complex 2D blueprint. Now, with clear 3D-to-2D views, it takes 30 minutes,” Edwin says. This clarity is invaluable for emergency troubleshooting and fosters a higher level of trust between the designer and the construction team.
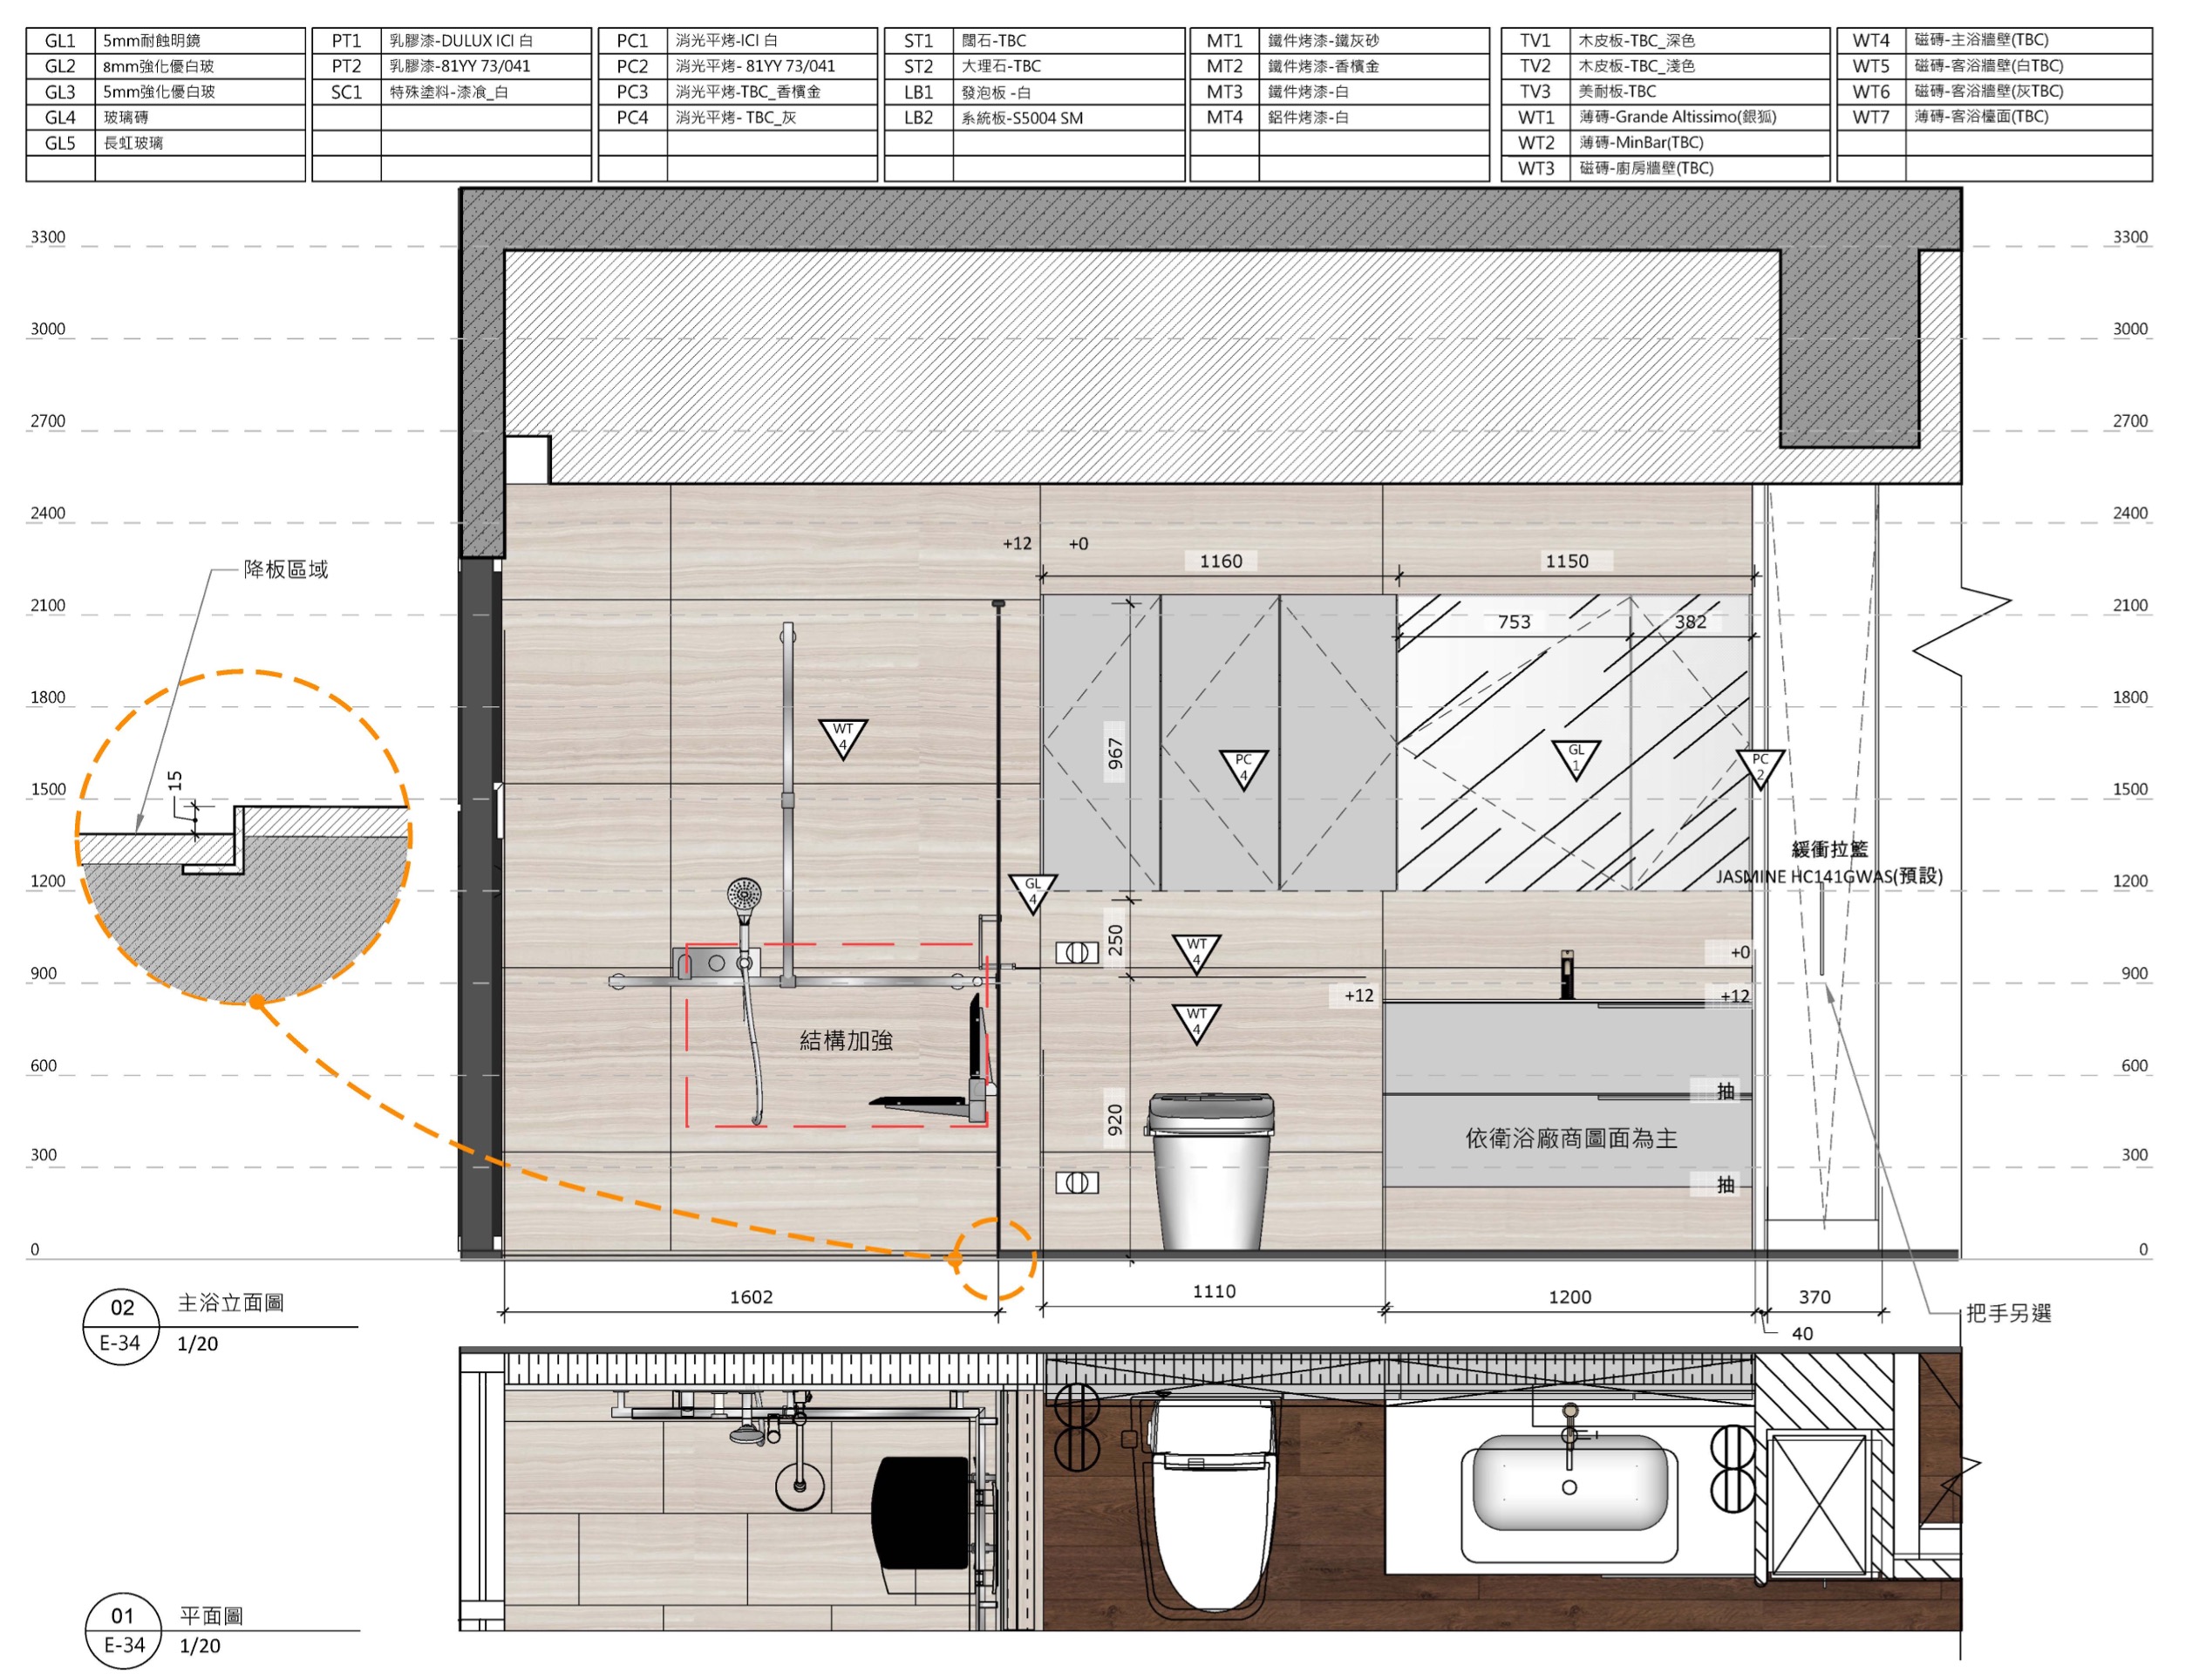
Archlin Studio:BEST SELECTED WORK 2023
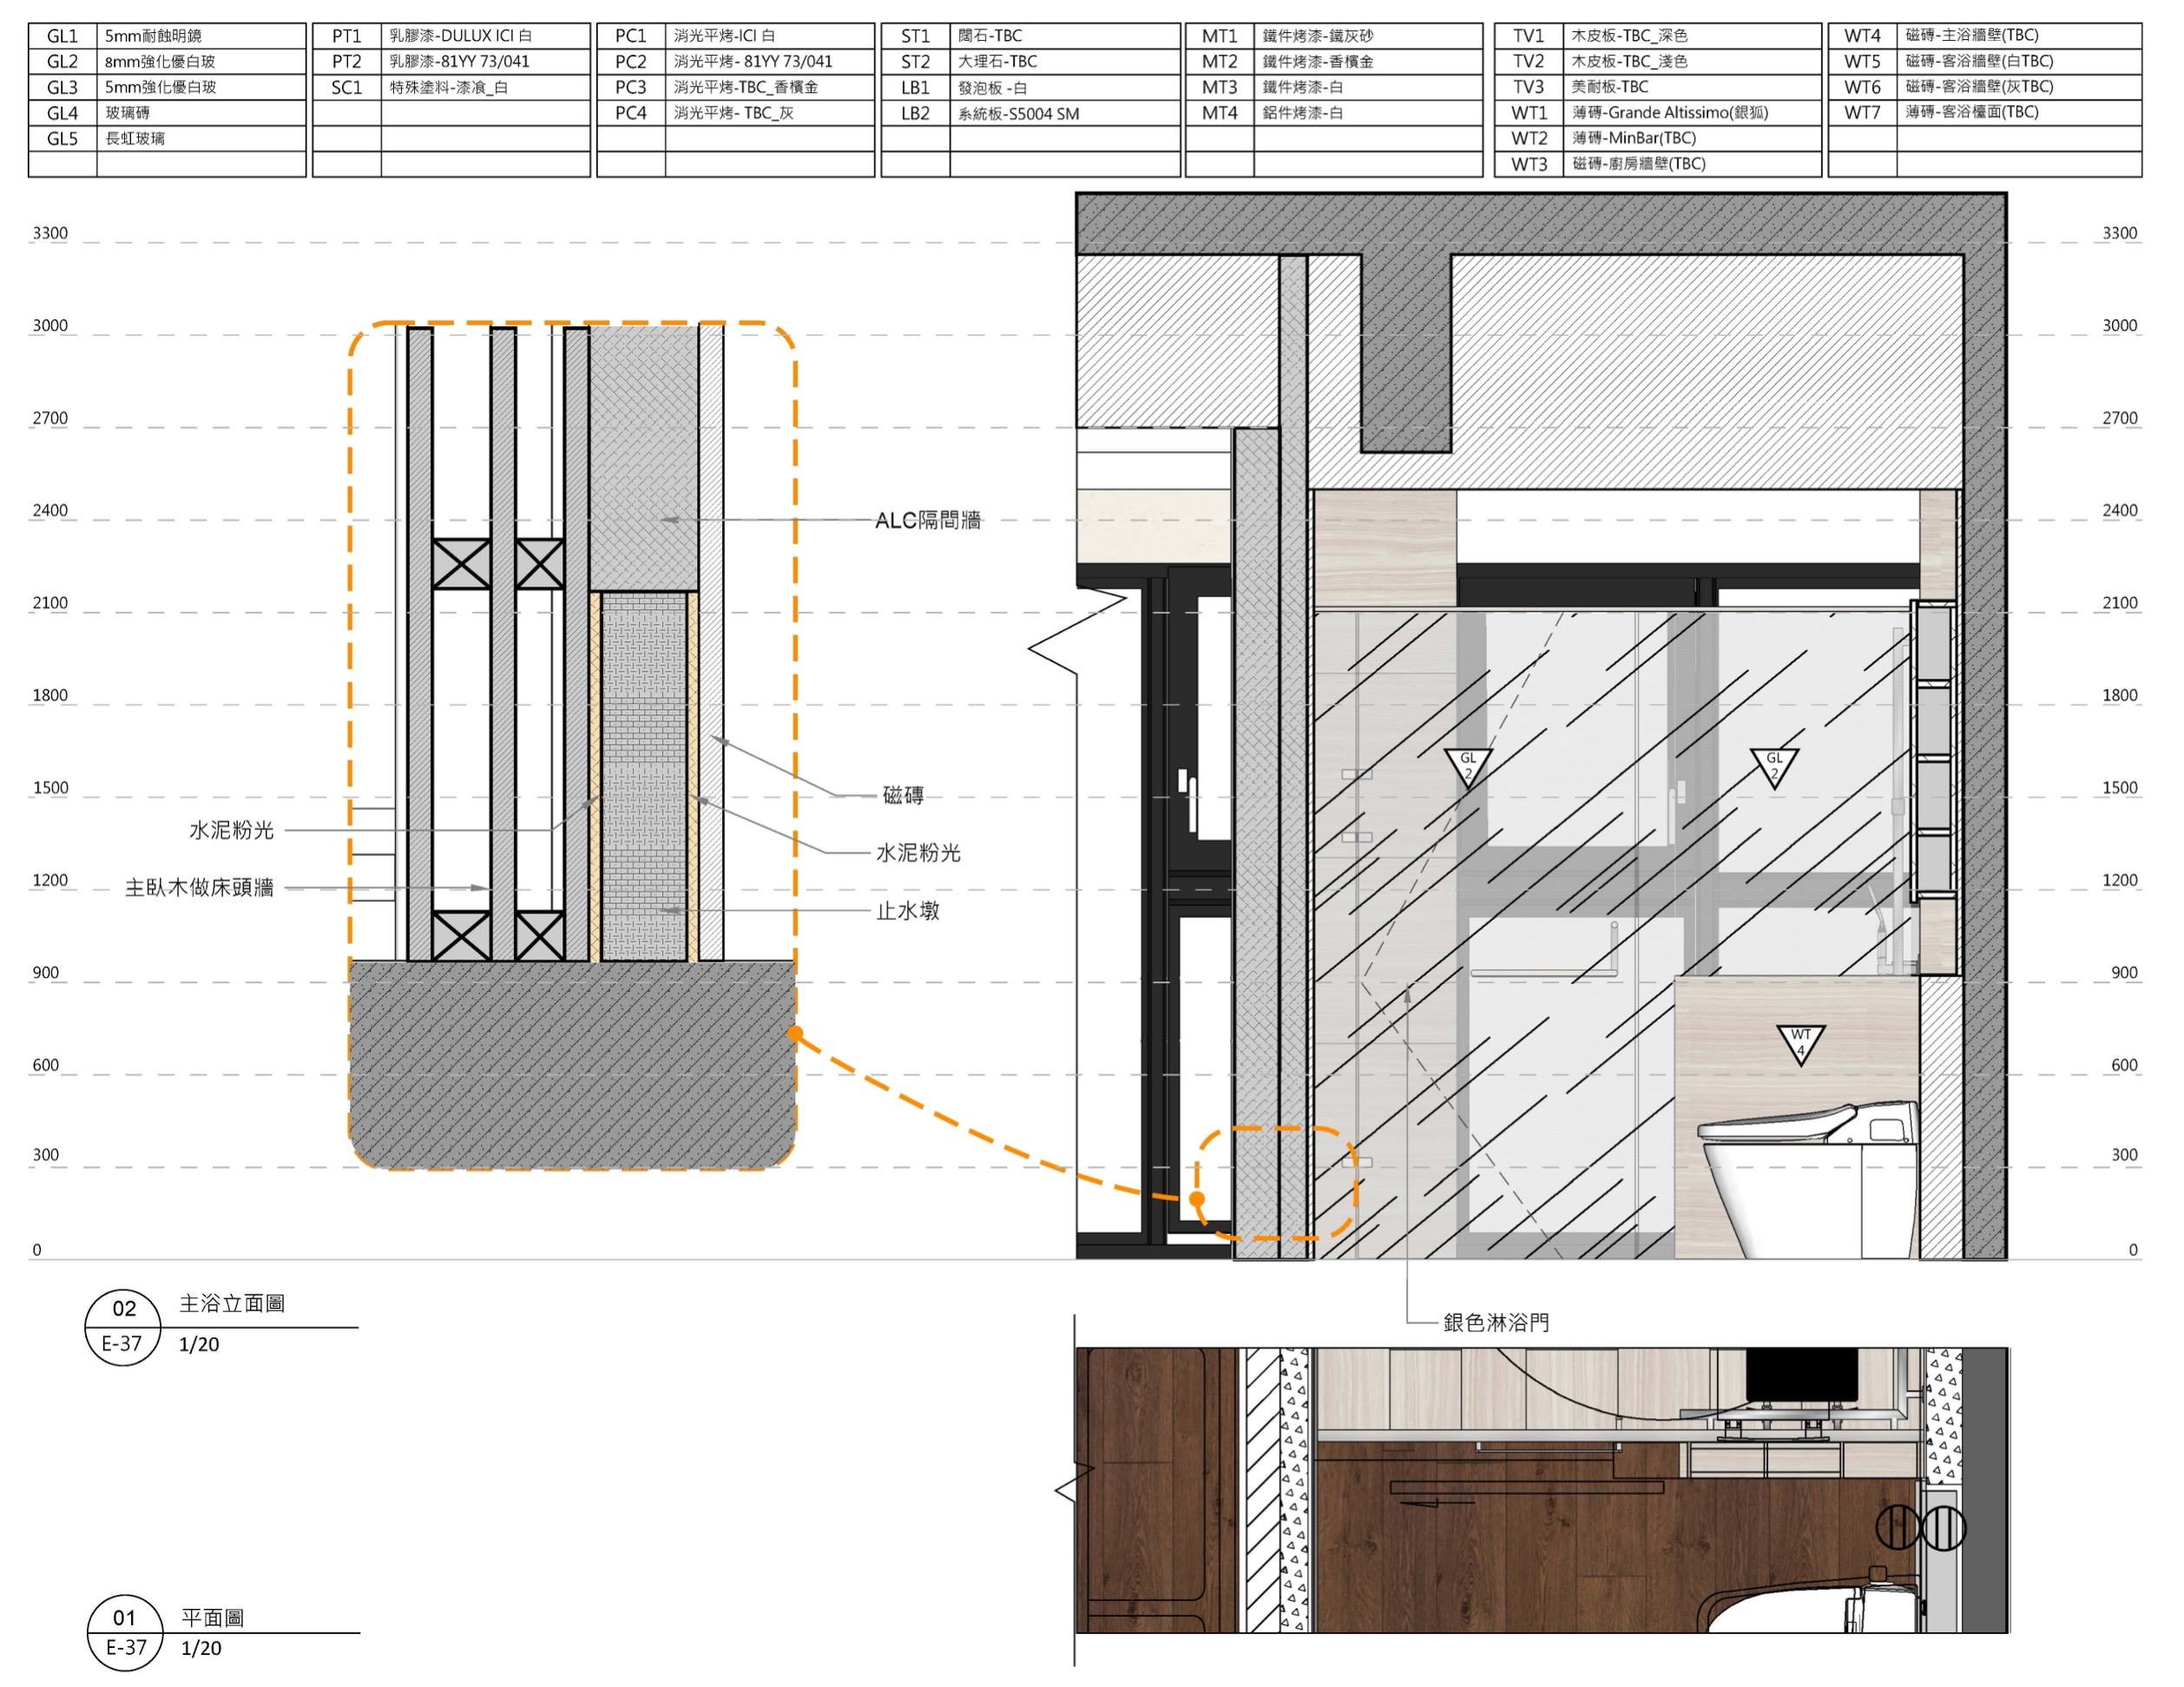
Archlin Studio:BEST SELECTED WORK 2023
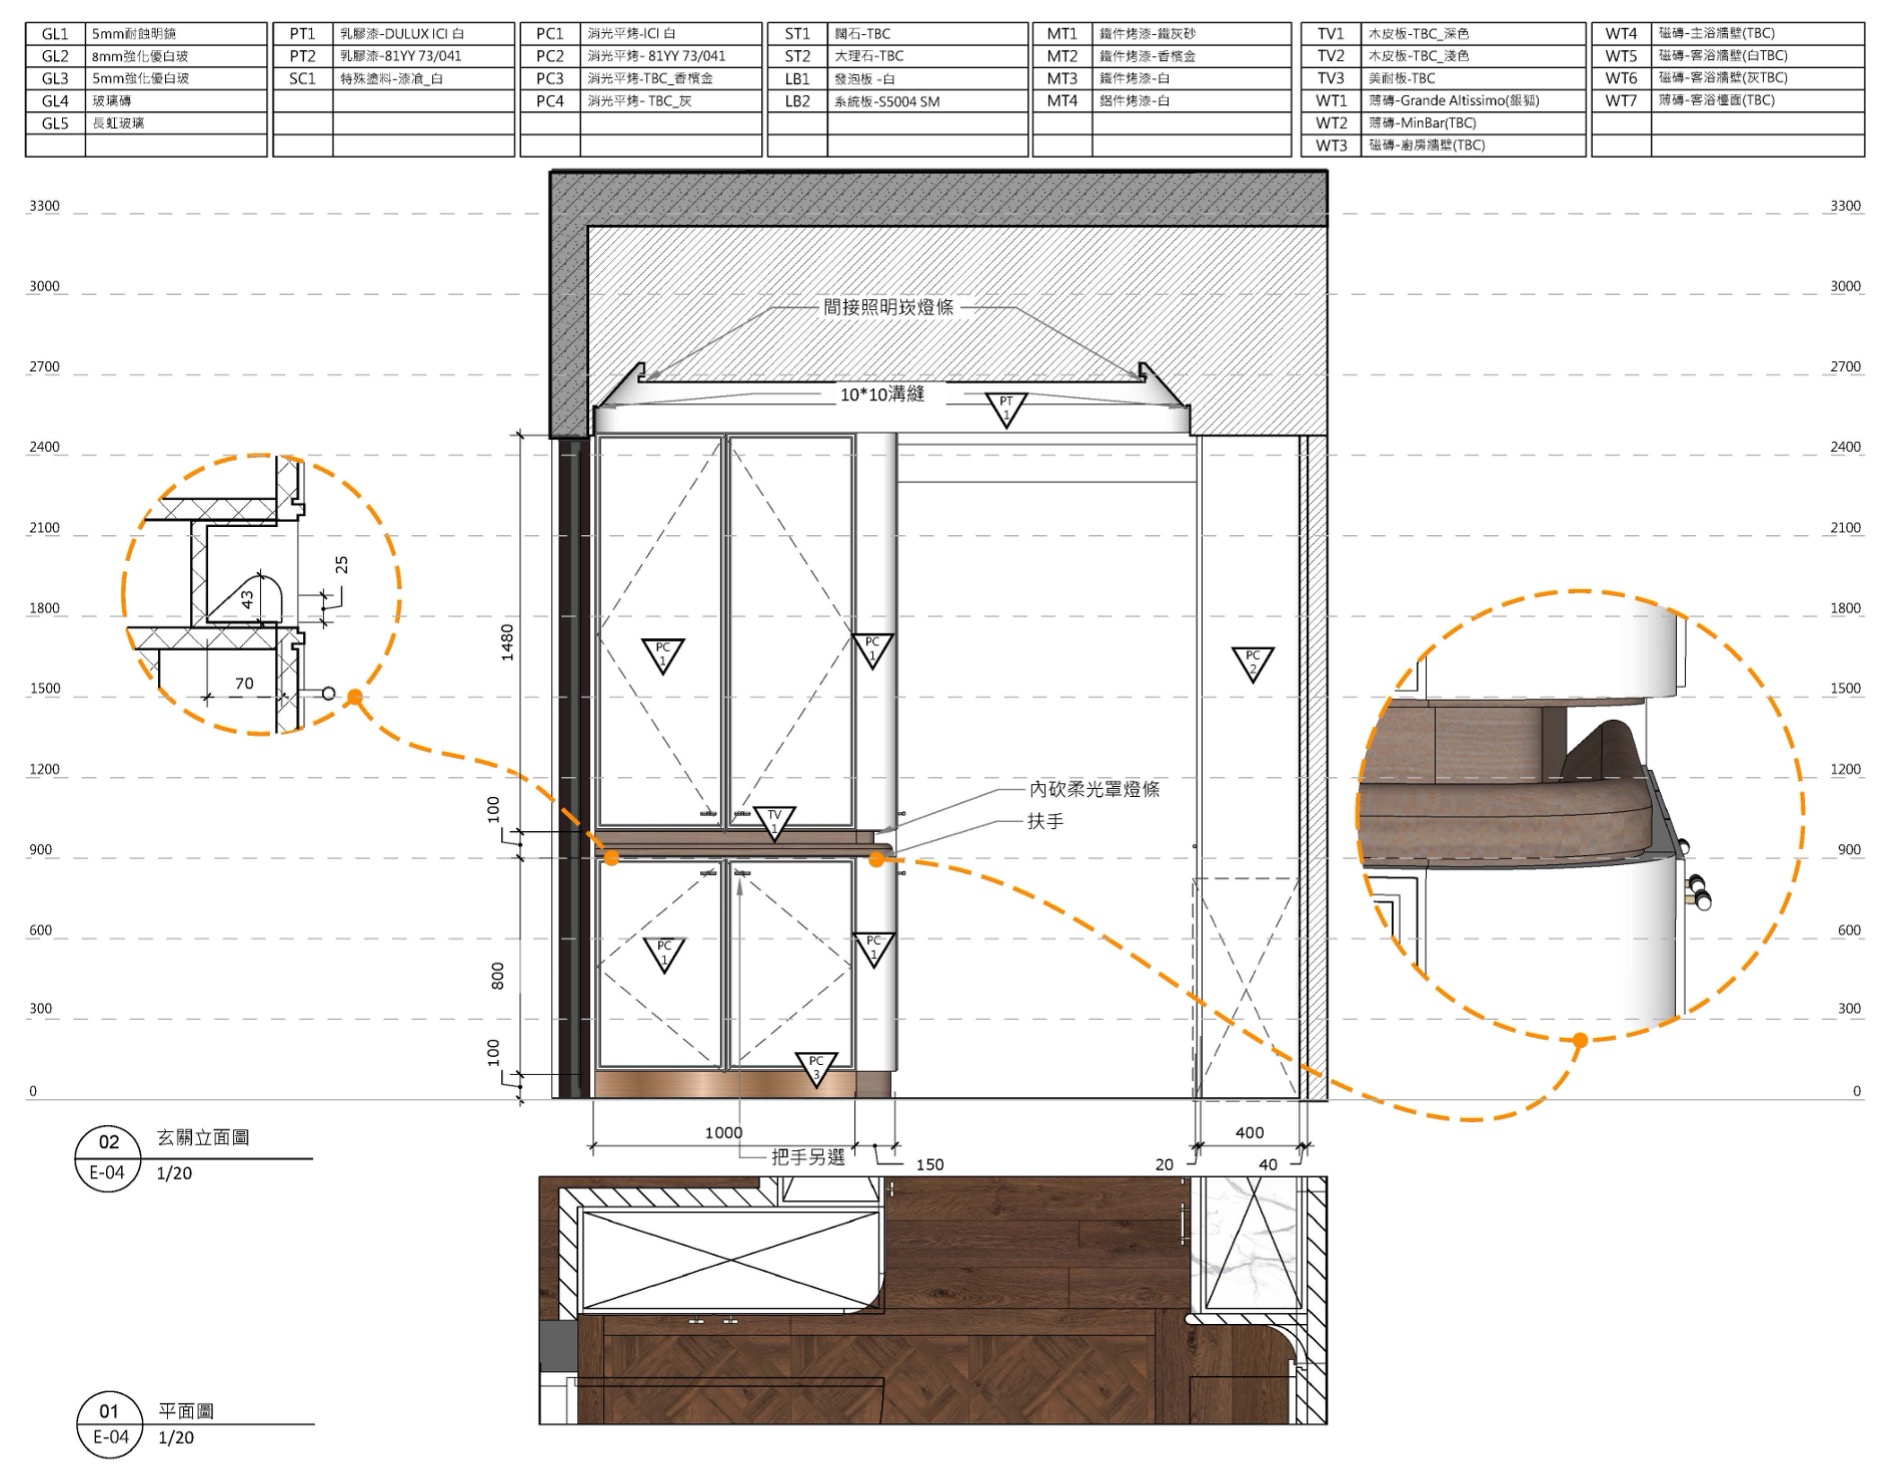
Archlin Studio:BEST SELECTED WORK 2023
Case Study 1: Overcoming Irregular Geometries
“The exploded views generated from SketchUp are incredibly helpful for on-site construction, allowing complex forms to be executed with precision.”
In a recent renovation of a 50-year-old house, Archlin Studio designed a unique “whale-belly” curved ceiling. Because the original structure was uneven—with floor levels varying by up to 7cm—the team had to rely on SketchUp for rigorous 3D simulation.
“The head carpenter was initially daunted when he saw the design,” Edwin recalls. To solve this, the team used SketchUp to “slice” the ceiling model every 60cm. These sections were printed as full-scale A1 and A0 templates and applied directly to the timber for cutting. “It turned a complex architectural challenge into a ‘customized LEGO set,’ ensuring a smooth and accurate installation.”
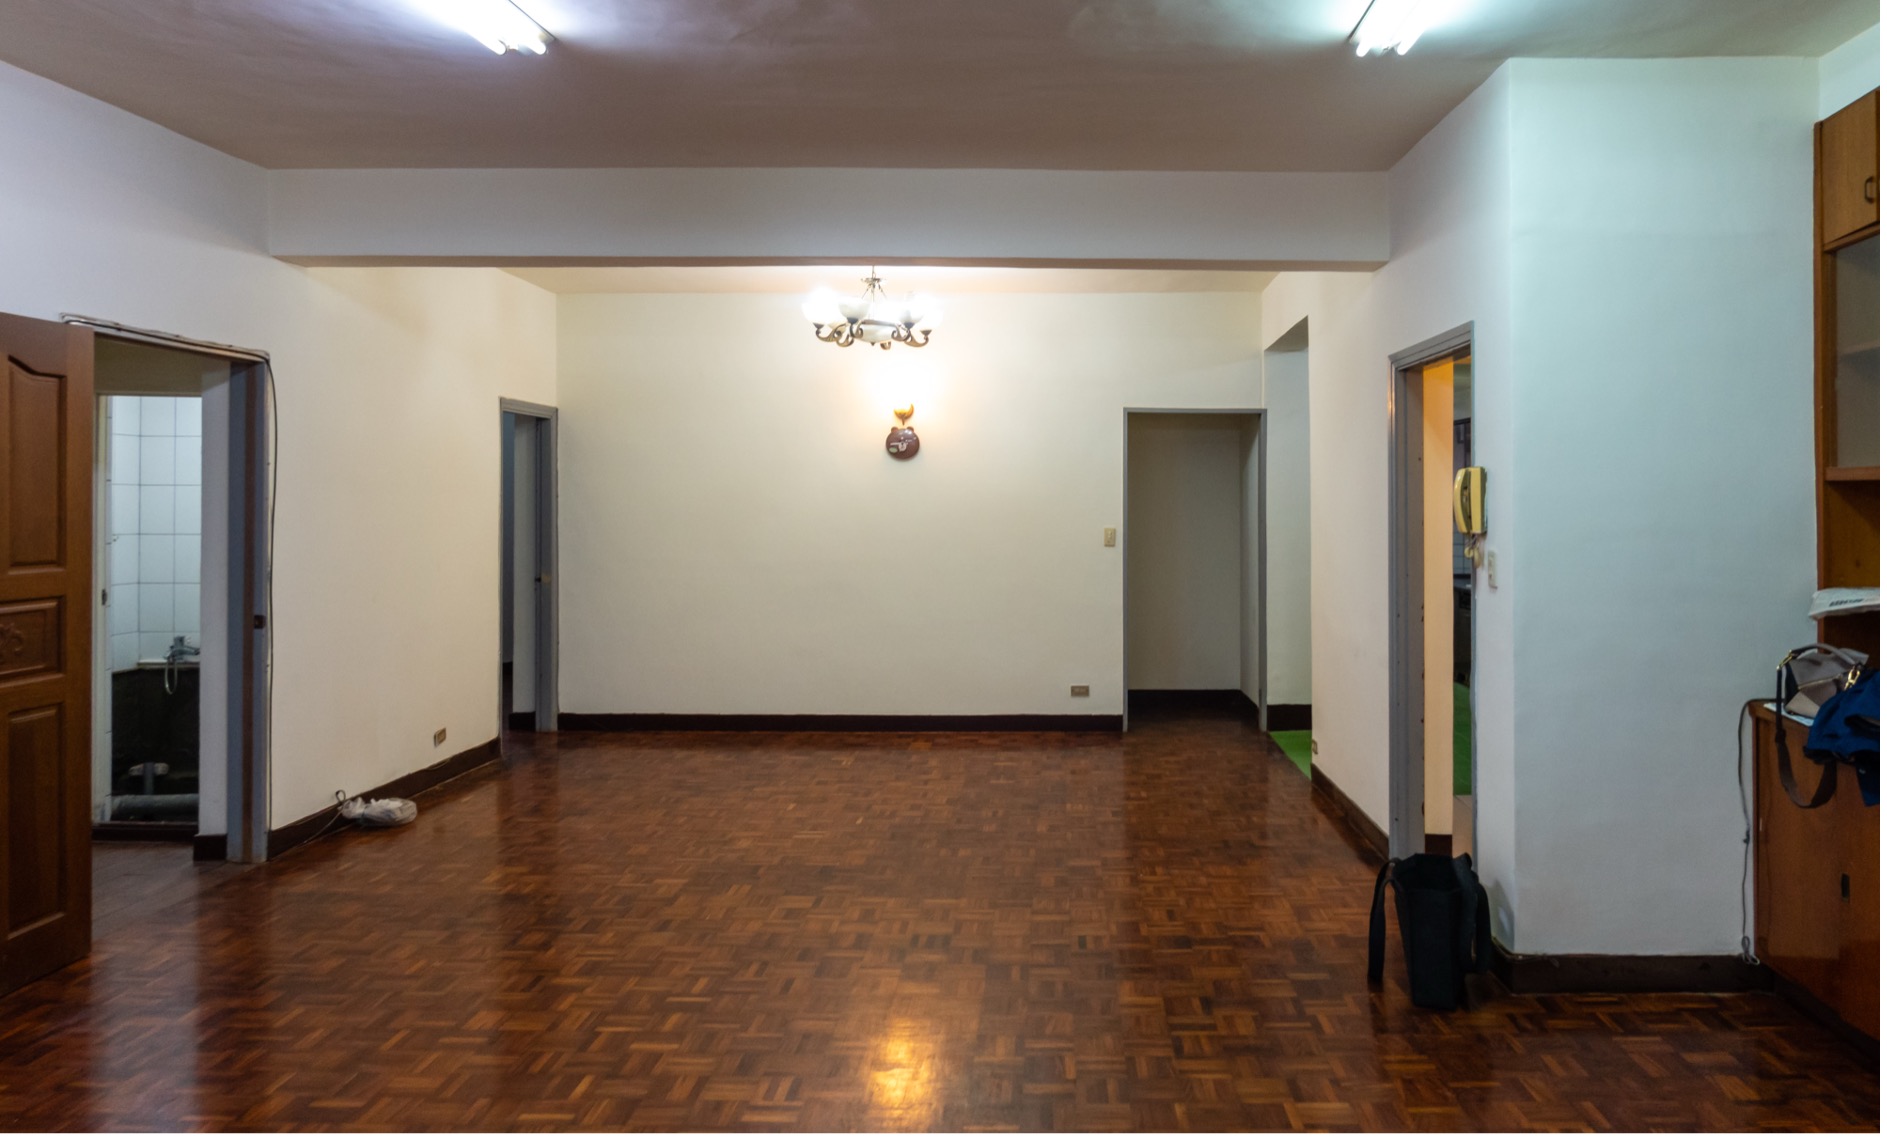
Archlin Studio:BEST SELECTED WORK 2024 Original Site Photo
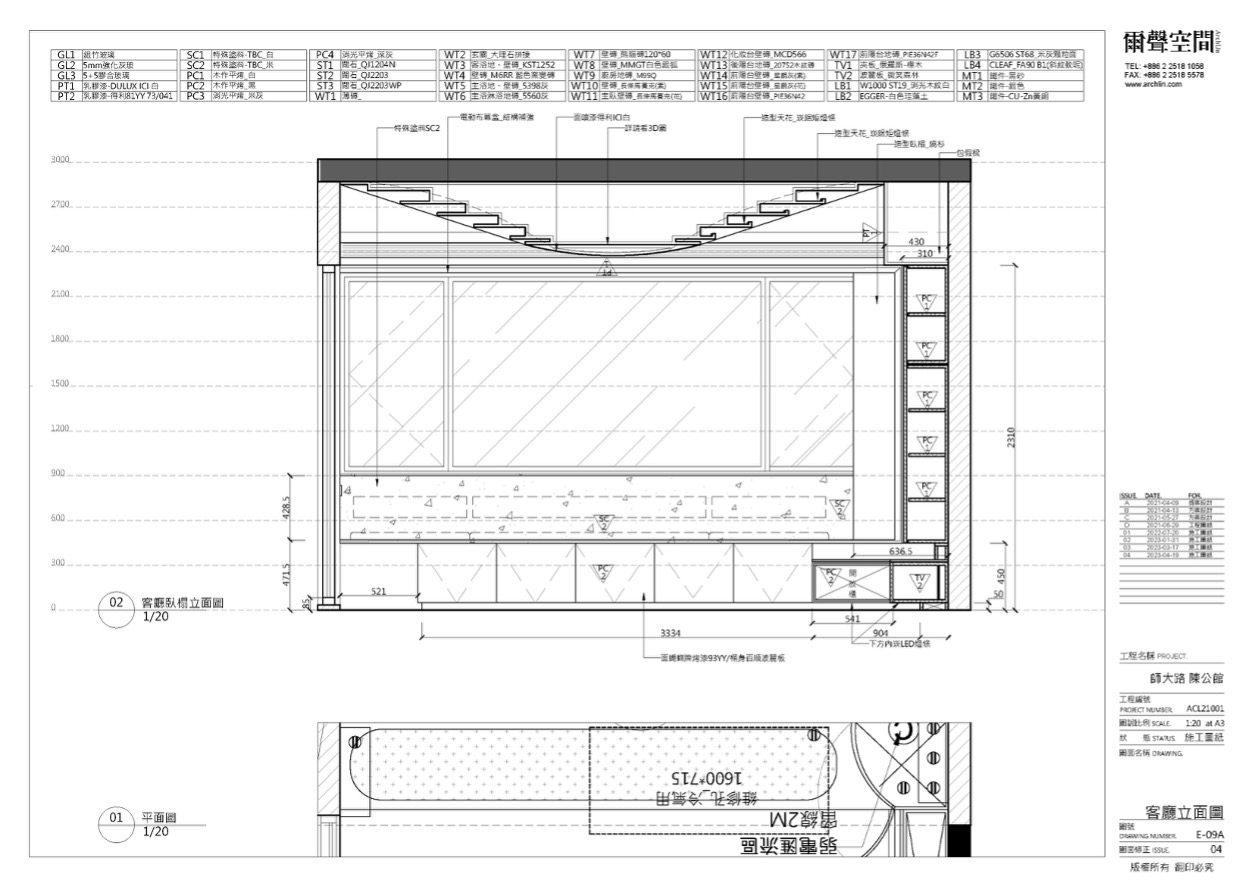
Archlin Studio:BEST SELECTED WORK 2024
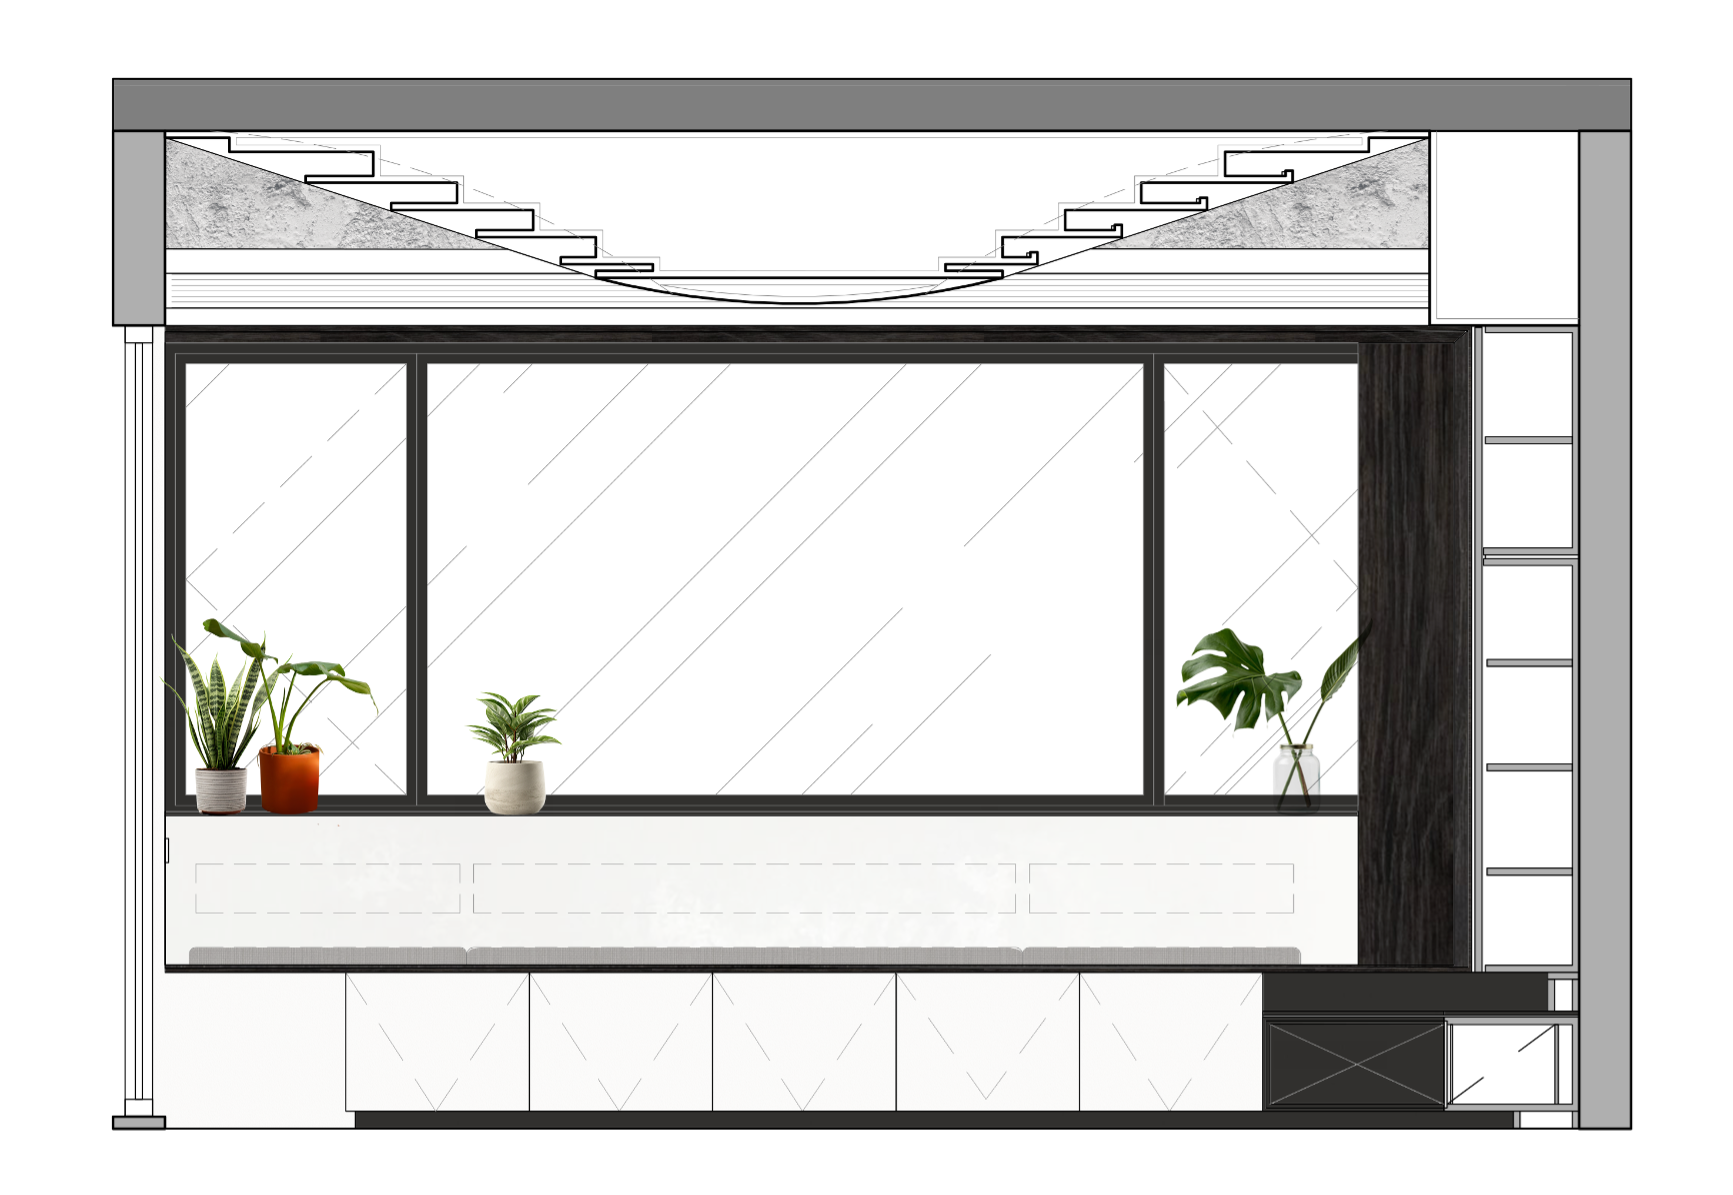
Archlin Studio:BEST SELECTED WORK 2024
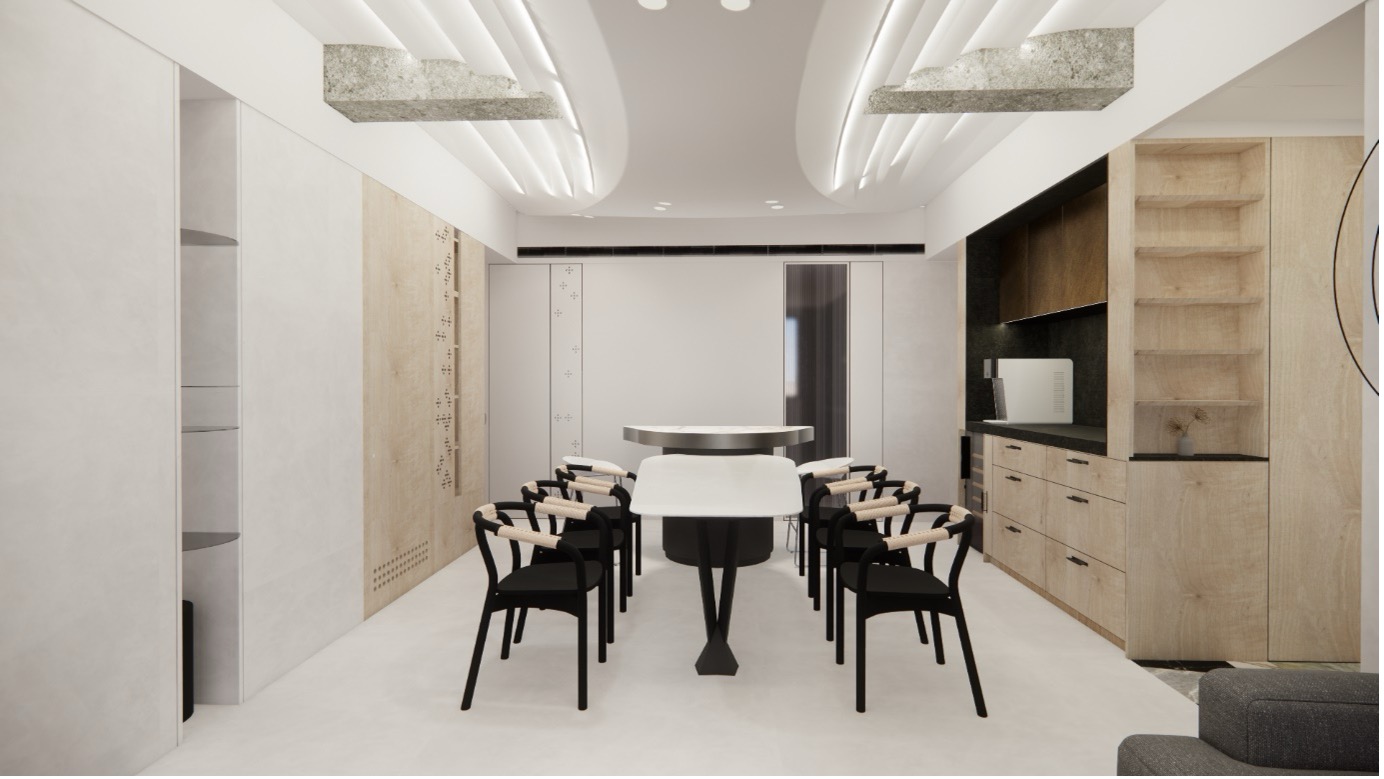
Archlin Studio:BEST SELECTED WORK 2024 – Interior Rendering
Case Study 2: The Art of Precision Tiling Plans
Tiling might seem straightforward, but it is often where budgets and aesthetics clash. For large-format tiles, the grain alignment and layout must be meticulously planned to avoid a disjointed appearance.
“In the past, manually mapping tiles in Photoshop could take three to five days. With SketchUp, we can complete a comprehensive tiling plan in half a day,” Edwin notes. By using LayOut to produce color-coded, numbered installation guides, the risk of miscutting expensive materials is minimized. This not only saves the client money but ensures that the final result matches the high-end vision presented during the proposal.
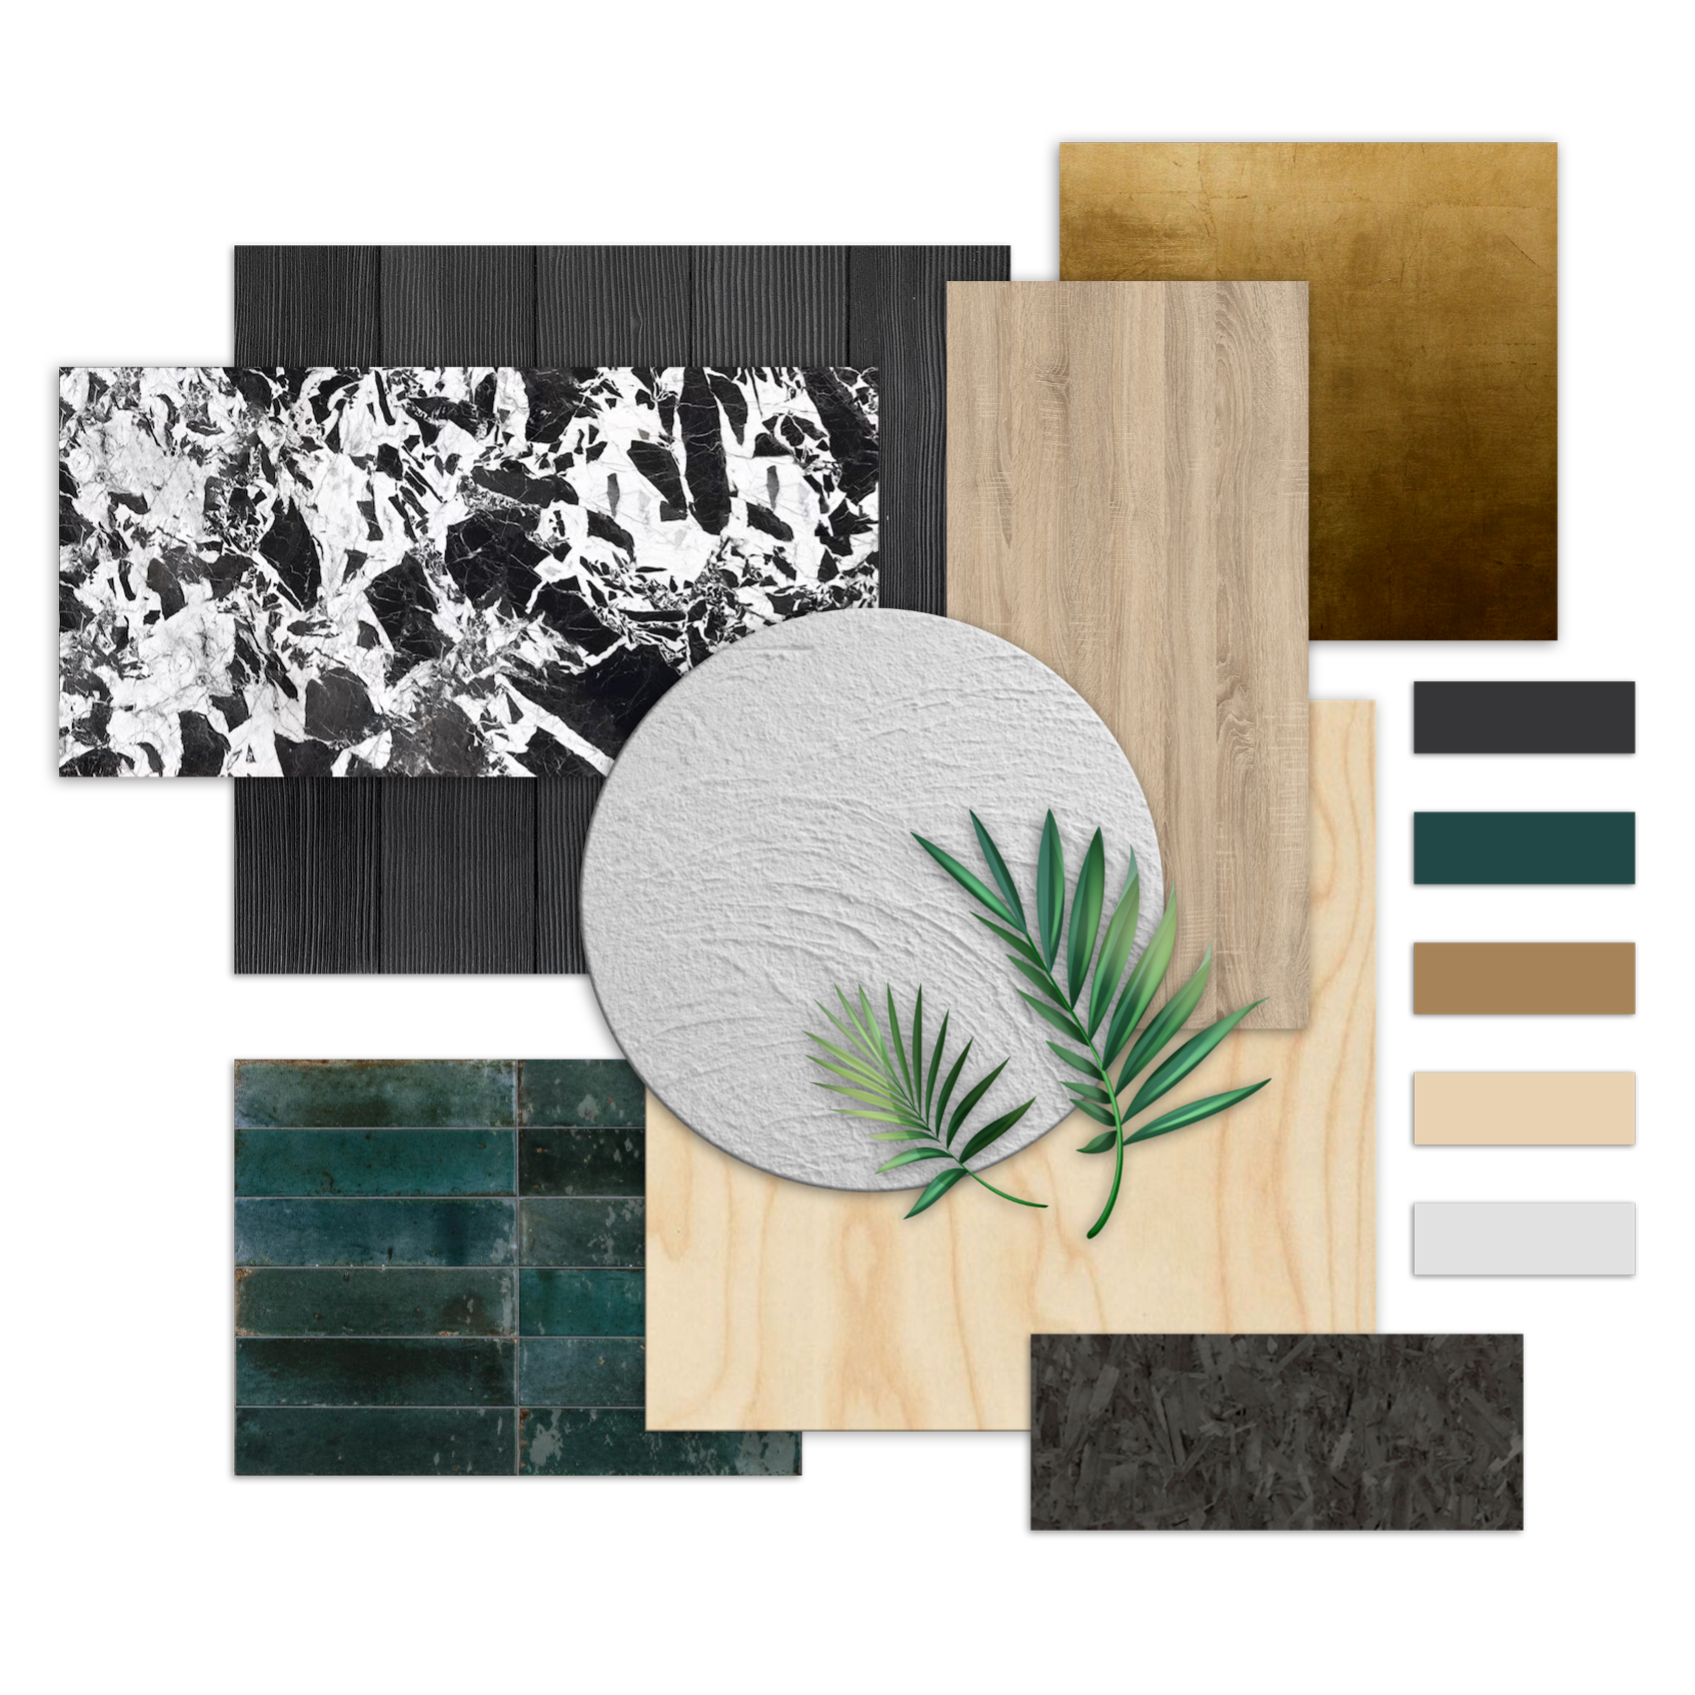
Archlin Studio:BEST SELECTED WORK 2024
Philosophy: Design is Communication
For Edwin, the heart of design is communication. “There is no ‘right’ or ‘wrong’ in design; if the homeowner loves it, it’s the right fit.” He views a designer’s role as finding the client’s “frequency” and using the right tools to broadcast it clearly.
Conclusion: Empowering Design Through Technology
“SketchUp and LayOut empower designers to ideate quickly and execute precisely. These tools strengthen our designs, safeguard the construction process, and build client confidence.”
By integrating SketchUp and LayOut into their daily design workflow, Archlin Studio has achieved a higher standard of collaboration. When paired with Enscape for real-time rendering and panoramic views, clients can fully immerse themselves in their future homes before a single brick is laid.
For Edwin Chen, these are not just software programs; they are the essential partners of a modern designer. SketchUp turns inspiration into an intuitive spatial language, while LayOut translates that creativity into a professional reality. Together, they create a seamless, flexible, and consistent process where creativity is never limited by the tool, but rather maximized by it.
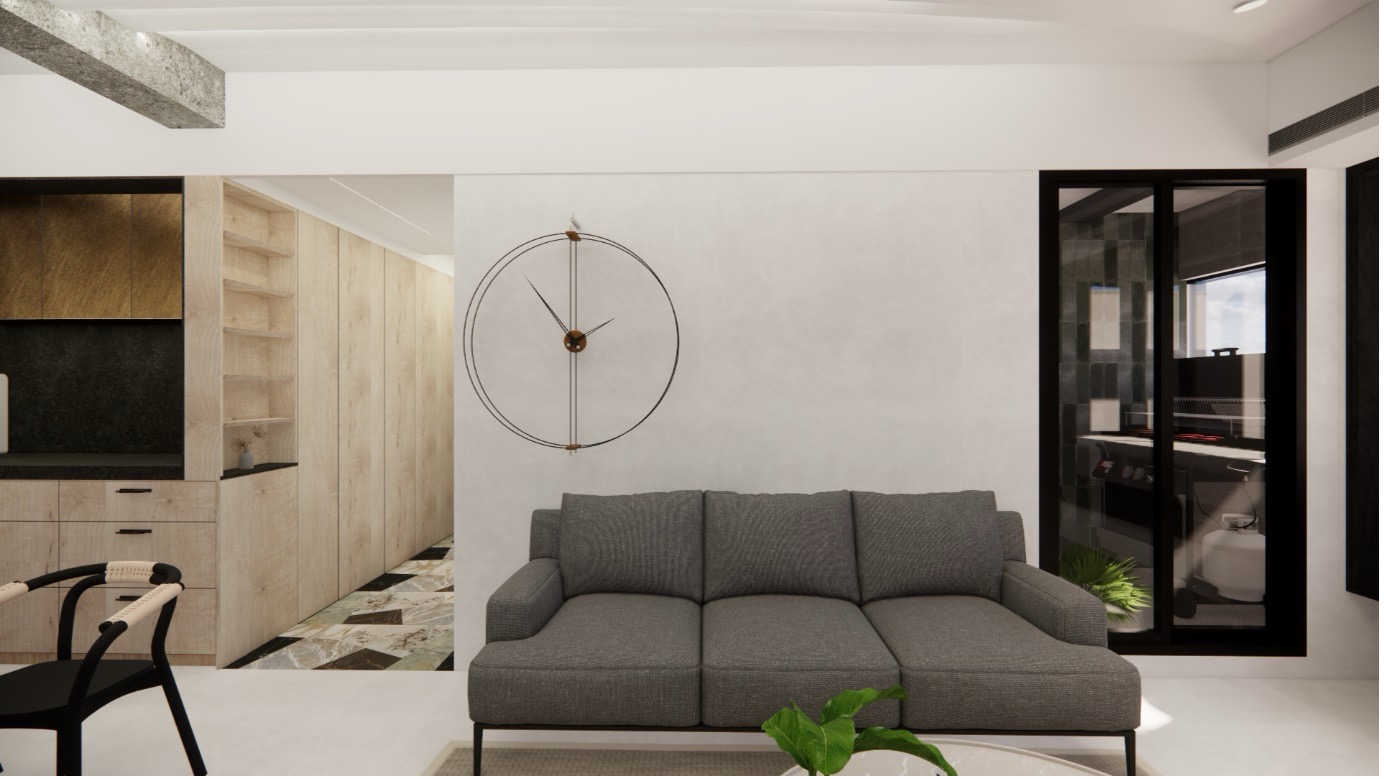
Archlin Studio:2024 Shida Road Residence – Interior Rendering
In the world of architecture and interior design, a designer’s inspiration requires high-precision tools to truly come to life. From large-scale international projects to local residential renovations in Taiwan, Edwin Chen, Design Director of Archlin Studio, understands the traditional friction between design and construction.
How can a designer ensure that contractors quickly grasp the design intent? How can one avoid errors and disputes on-site? For Edwin, the answer lies in the synergy between SketchUp and LayOut.
This integration is more than just a software workflow; it is the realization of a design philosophy: ensuring a designer’s vision is seen, understood, and ultimately executed to perfection. In this exclusive interview, we dive deep into how Edwin utilizes these tools—from initial conceptual design to construction documentation—to create spaces that balance aesthetic beauty with technical precision.
A Global Perspective: The Transition from 2D to 3D Workflow
Edwin Chen, the founder of Archlin Studio, found his professional rhythm through a blend of international experience and local expertise. With a background in architecture from the University of Auckland and a professional license obtained in Sydney, Edwin returned to Taiwan in 2014 to establish his firm.
Reflecting on over 20 years of experience, Edwin recalls the major shifts in industry standards. “In the early days, we relied on AutoCAD or MicroStation, eventually moving toward Revit (BIM). While the transition to BIM (Building Information Modeling) was challenging, it was essential for preventing out-of-sync drawings and reducing on-site construction issues.”
This evolution taught him a vital lesson: the tools you choose dictate whether a design can successfully “land.” During an early project phase, Edwin experimented with SketchUp for massing studies to communicate spatial concepts to a client more quickly. He discovered that the software’s intuitive interface and rapid modeling capabilities allowed for real-time adjustments, significantly accelerating the decision-making process.
“SketchUp serves as our core tool for early-stage ideation and communication,” Edwin explains. “We have created a clear division of labor between SketchUp and subsequent BIM systems. This integration preserves the flexibility of the initial design phase while guaranteeing the precision of later execution.”
Archlin Studio BEST SELECTED WORK 2024
SketchUp: The Engine for Rapid Concept Development
“SketchUp has saved my team and me countless hours of communication, allowing our proposals to reach the execution phase faster.” — Edwin Chen, Design Director of Archlin Studio
In the early stages of a project, speed and agility are often more critical than absolute precision. Edwin notes that SketchUp’s greatest advantage is its efficiency in building 3D models that help teams visualize the “big picture” without getting bogged down in minute details immediately. This flexibility allows designers to toggle sections and adjust forms on the fly, presenting multiple iterations of a concept in a fraction of the time.
Archlin Studio : BEST SELECTED WORK 2024
Left: SketchUp 3D scene output; Right: Original site photo.
Archlin Studio:BEST SELECTED WORK 2024
LayOut: The “Translator” Between Design and the Job Site
If SketchUp is the tool for inspiration, then LayOut is the key to realization. LayOut allows designers to transform 3D models into detailed 2D documentation, including floor plans, reflected ceiling plans (RCP), and detailed cabinetry elevations.
“LayOut is essential for managing subcontractors,” Edwin explains. “It clarifies the scope of work, preventing underestimations or overestimations of materials.”
Perhaps most impressively, LayOut has drastically reduced the time contractors spend interpreting drawings. “In the past, a master carpenter might have spent four hours trying to understand a complex 2D blueprint. Now, with clear 3D-to-2D views, it takes 30 minutes,” Edwin says. This clarity is invaluable for emergency troubleshooting and fosters a higher level of trust between the designer and the construction team.
Archlin Studio:BEST SELECTED WORK 2023
Archlin Studio:BEST SELECTED WORK 2023
Archlin Studio:BEST SELECTED WORK 2023
Case Study 1: Overcoming Irregular Geometries
“The exploded views generated from SketchUp are incredibly helpful for on-site construction, allowing complex forms to be executed with precision.”
In a recent renovation of a 50-year-old house, Archlin Studio designed a unique “whale-belly” curved ceiling. Because the original structure was uneven—with floor levels varying by up to 7cm—the team had to rely on SketchUp for rigorous 3D simulation.
“The head carpenter was initially daunted when he saw the design,” Edwin recalls. To solve this, the team used SketchUp to “slice” the ceiling model every 60cm. These sections were printed as full-scale A1 and A0 templates and applied directly to the timber for cutting. “It turned a complex architectural challenge into a ‘customized LEGO set,’ ensuring a smooth and accurate installation.”
Archlin Studio:BEST SELECTED WORK 2024 Original Site Photo
Archlin Studio:BEST SELECTED WORK 2024
Archlin Studio:BEST SELECTED WORK 2024
Archlin Studio:BEST SELECTED WORK 2024 – Interior Rendering
Case Study 2: The Art of Precision Tiling Plans
Tiling might seem straightforward, but it is often where budgets and aesthetics clash. For large-format tiles, the grain alignment and layout must be meticulously planned to avoid a disjointed appearance.
“In the past, manually mapping tiles in Photoshop could take three to five days. With SketchUp, we can complete a comprehensive tiling plan in half a day,” Edwin notes. By using LayOut to produce color-coded, numbered installation guides, the risk of miscutting expensive materials is minimized. This not only saves the client money but ensures that the final result matches the high-end vision presented during the proposal.
Archlin Studio:BEST SELECTED WORK 2024
Philosophy: Design is Communication
For Edwin, the heart of design is communication. “There is no ‘right’ or ‘wrong’ in design; if the homeowner loves it, it’s the right fit.” He views a designer’s role as finding the client’s “frequency” and using the right tools to broadcast it clearly.
Conclusion: Empowering Design Through Technology
“SketchUp and LayOut empower designers to ideate quickly and execute precisely. These tools strengthen our designs, safeguard the construction process, and build client confidence.”
By integrating SketchUp and LayOut into their daily design workflow, Archlin Studio has achieved a higher standard of collaboration. When paired with Enscape for real-time rendering and panoramic views, clients can fully immerse themselves in their future homes before a single brick is laid.
For Edwin Chen, these are not just software programs; they are the essential partners of a modern designer. SketchUp turns inspiration into an intuitive spatial language, while LayOut translates that creativity into a professional reality. Together, they create a seamless, flexible, and consistent process where creativity is never limited by the tool, but rather maximized by it.
Archlin Studio:2024 Shida Road Residence – Interior Rendering
More Information
 https://condata-ai.com/wp-content/uploads/2026/05/Banner-sketchup-20260529promotion-HK-icon.jpg
450
450
dimi.yang
/wp-content/uploads/2025/07/test-logo.png
dimi.yang2026-05-27 11:31:322026-06-10 12:51:27SketchUp 2026 年中【20% off 限定快閃優惠】
https://condata-ai.com/wp-content/uploads/2026/05/Banner-sketchup-20260529promotion-HK-icon.jpg
450
450
dimi.yang
/wp-content/uploads/2025/07/test-logo.png
dimi.yang2026-05-27 11:31:322026-06-10 12:51:27SketchUp 2026 年中【20% off 限定快閃優惠】 https://condata-ai.com/wp-content/uploads/2026/05/Banner-sketchup-202605promotion-HK-icon.jpg
450
450
dimi.yang
/wp-content/uploads/2025/07/test-logo.png
dimi.yang2026-05-12 17:53:412026-06-29 17:13:43SketchUp 2026春季【15% off】限時優惠
https://condata-ai.com/wp-content/uploads/2026/05/Banner-sketchup-202605promotion-HK-icon.jpg
450
450
dimi.yang
/wp-content/uploads/2025/07/test-logo.png
dimi.yang2026-05-12 17:53:412026-06-29 17:13:43SketchUp 2026春季【15% off】限時優惠 https://condata-ai.com/wp-content/uploads/2025/11/Banner-promotion-sketchup2025CW_TW-icon.jpg
450
450
dimi.yang
/wp-content/uploads/2025/07/test-logo.png
dimi.yang2025-11-19 13:06:382025-11-24 09:58:31SketchUp 2025 Cyber Week【25% OFF】Promotion
https://condata-ai.com/wp-content/uploads/2025/11/Banner-promotion-sketchup2025CW_TW-icon.jpg
450
450
dimi.yang
/wp-content/uploads/2025/07/test-logo.png
dimi.yang2025-11-19 13:06:382025-11-24 09:58:31SketchUp 2025 Cyber Week【25% OFF】Promotion https://condata-ai.com/wp-content/uploads/2025/06/Banner-promotion-chaos_upgrade-2025_HK-icon.jpg
450
450
dimi.yang
/wp-content/uploads/2025/07/test-logo.png
dimi.yang2025-06-13 12:27:062025-06-27 11:56:41【Save up to 40%】V-Ray、Anima — Limited time offer to upgrade your perpetual license
https://condata-ai.com/wp-content/uploads/2025/06/Banner-promotion-chaos_upgrade-2025_HK-icon.jpg
450
450
dimi.yang
/wp-content/uploads/2025/07/test-logo.png
dimi.yang2025-06-13 12:27:062025-06-27 11:56:41【Save up to 40%】V-Ray、Anima — Limited time offer to upgrade your perpetual licenseLatest trending, Special offers, Event news


Tel:886-2-8768-1631
Service Hours:Mon.-Fri. 9:00am-6:00pm


Tel:886-2-8768-1631
Mail:service@condata-ai.com
Service Hours:Mon.-Fri. 9:00am-6:00pm