
光聯國際股份有限公司
  • 關於光聯
    • About Us
    • Contact Us
  • SketchUp
    • 最新消息
    • SketchUp Pro
    • SketchUp Pro Scan
    • SketchUp Pro Advanced Workflows
    • SketchUp Studio
    • SketchUp Studio 師生授權
    • SketchUp Studio for Universities
    • Sefaira
    • Trimble XR10 混合實境頭盔
    • 外掛專區
    • 活動專區
    • SketchUp 用戶教學與支援
    • SketchUp 成功案例
    • SketchUp軟體試用
    • 如何購買
    • 教育訓練中心
    • SketchUp官方國際認證
    • CDCP國際認證中心
  • Twinmotion
  • Chaos
  • Enscape
  • Lumion
  • FOUNDRY
    • 最新消息
    • 所有產品
    • 用戶教學與支援
    • 產業運用
    • 試用下載
    • 如何購買
  • Acer
    • 裸視 3D 螢幕
    • 裸視 3D 筆電
  • StarVR
  • IPEVO
  • Menu Menu
  • SketchUp’s newest design tools

    Non-destructive modeling for quick iteration with familiar design tools

    Free TrialBuy Now
  • SketchUp’s newest design tools


    立即購買
  • What’s new
  • Free Trial
  • Buy Now

透過高效率的設計工作流程 完成專案進度

透過高效率的設計工作流程 完成專案進度

高效團隊協作—直接在 SketchUp 中快速取得回饋

分享、檢視和評論

集中設計回饋,輕鬆推進設計決策與進度。建立留言串、上傳圖片與相機視角,
並可加入表情符號。從 SketchUp 桌機版分享,便可在網頁上檢視。

高效團隊協作—直接在 SketchUp 中快速取得回饋

分享、檢視和評論

集中設計回饋,輕鬆推進設計決策與進度。建立留言串、上傳圖片與相機視角,並可加入表情符號。從 SketchUp 桌機版分享,便可在網頁上檢視。

Modeling that keeps up with your ideas

SketchUp’s newest capabilities drop seamlessly into your workflow. Non-destructive design tools, faster documentation and file exports, and a modern, organized workspace power your momentum from first concept to final deliverable.

CORE MODELING

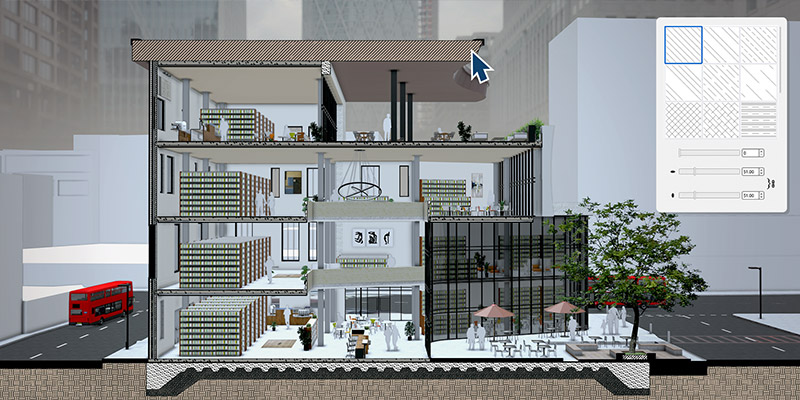
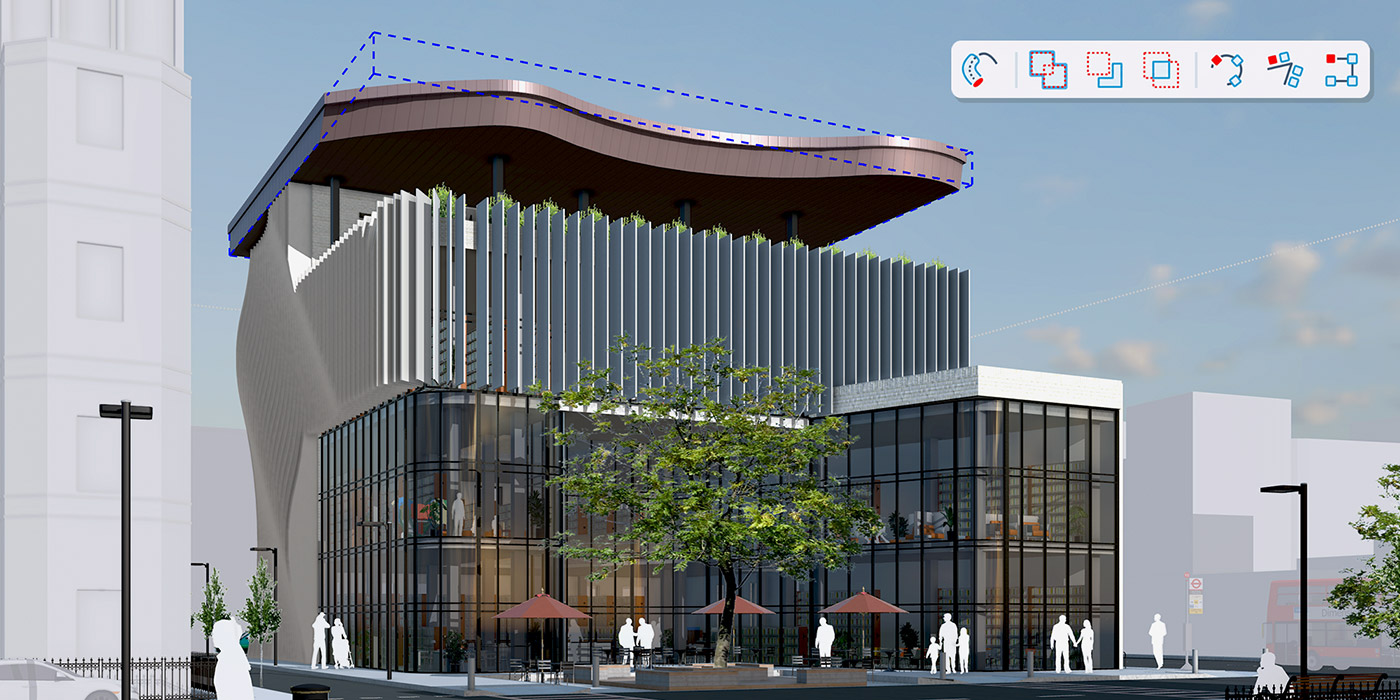
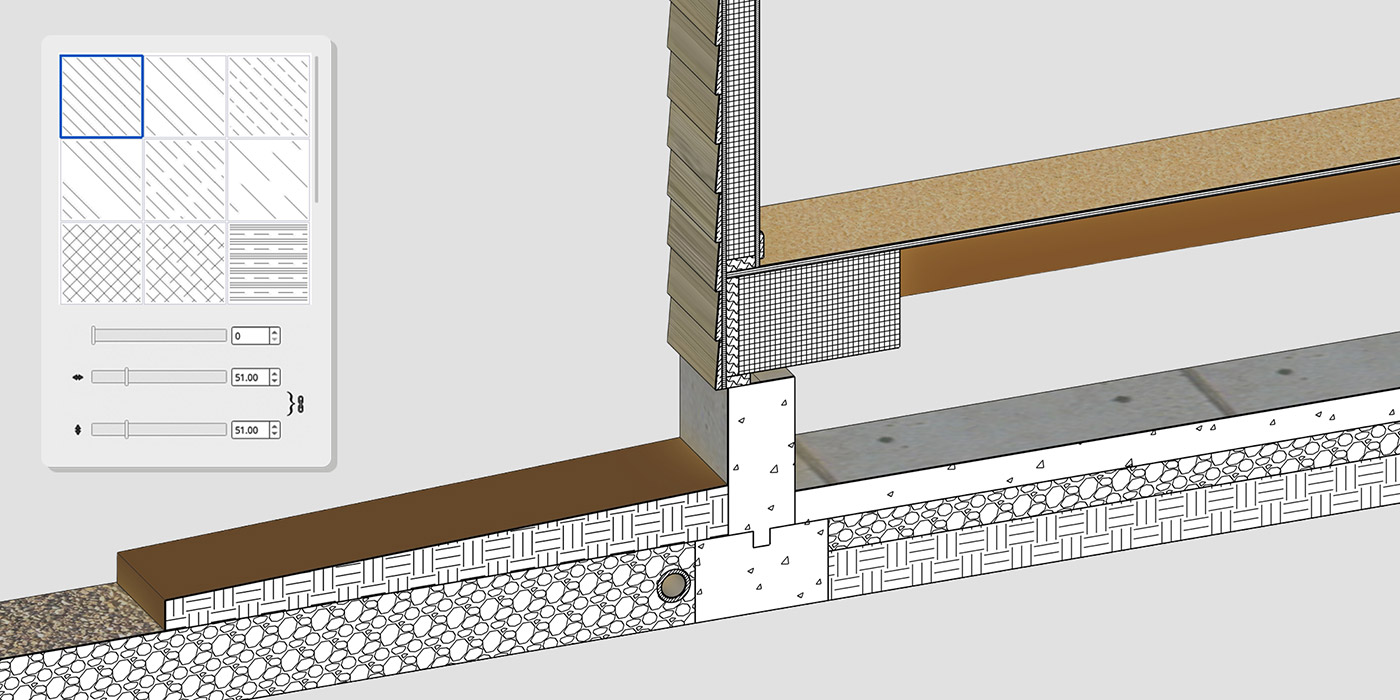
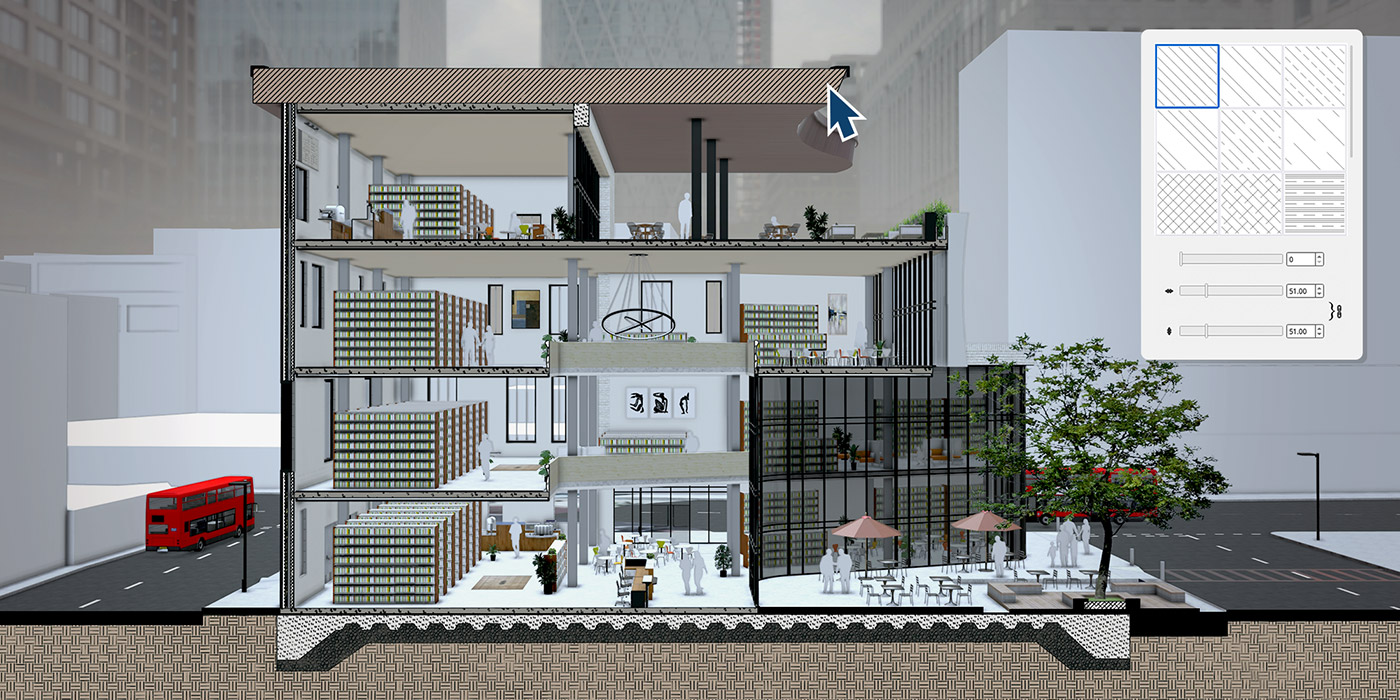
Iterate faster with native, non-destructive modeling in tools you already know. Refine your model without rebuilding geometry, plus new parametric objects automatically fit to faces in your model, and section cuts convey accurate material hatch patterns.

DOCUMENTATION

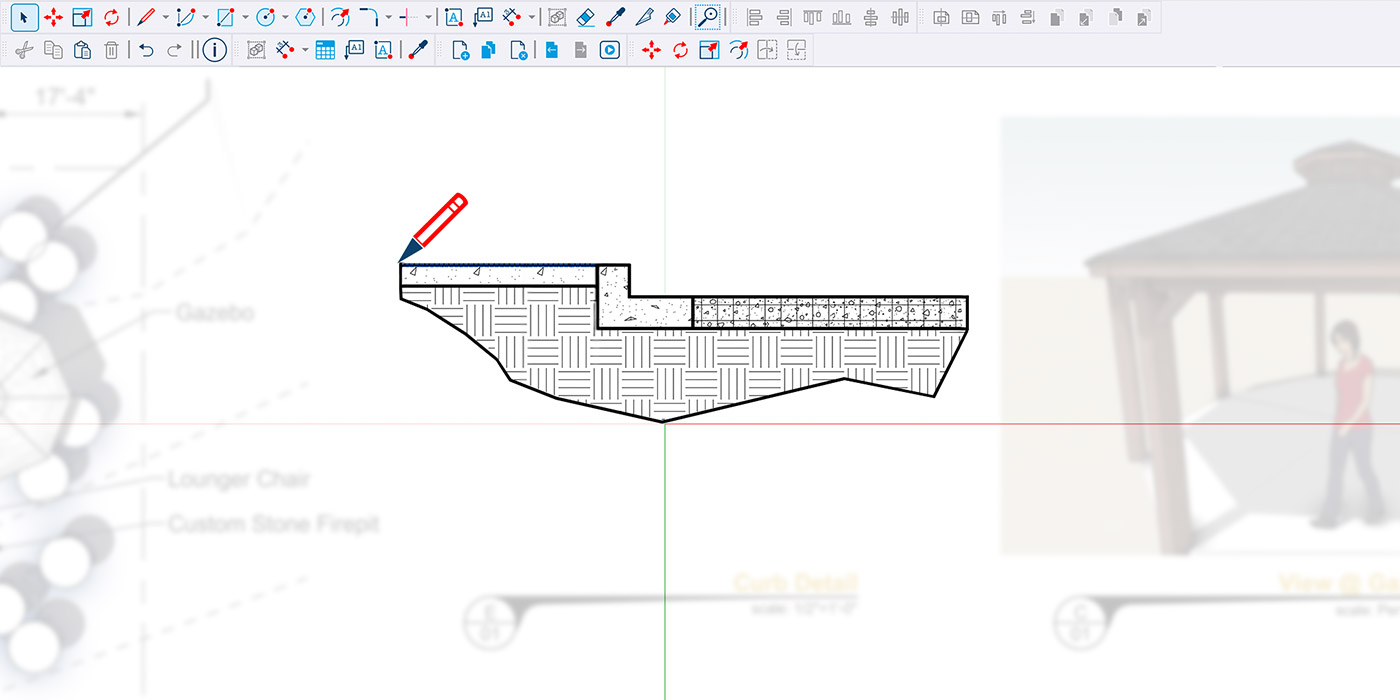
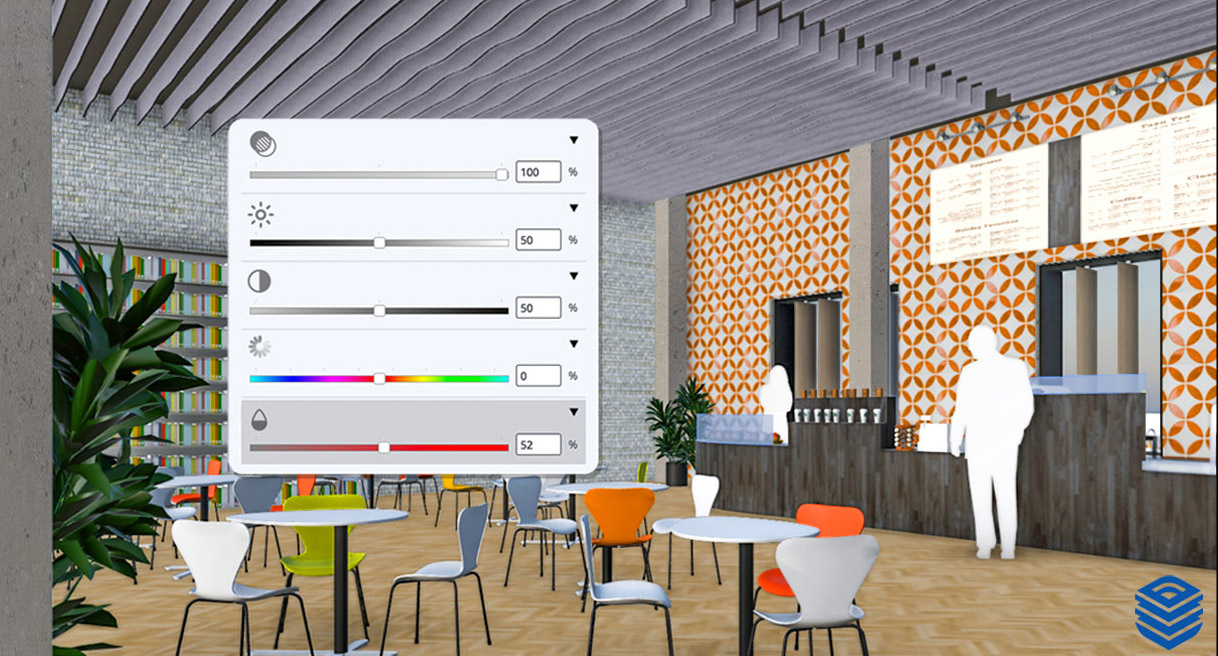
Your software should move as fast as you do. Improved graphics offer peak speed in file loading, rendering and exports. Draw Mode lets you draw in 2D with total freedom from page constraints, and in-app image adjustments mean you can do more in LayOut.

UI MODERNIZATION

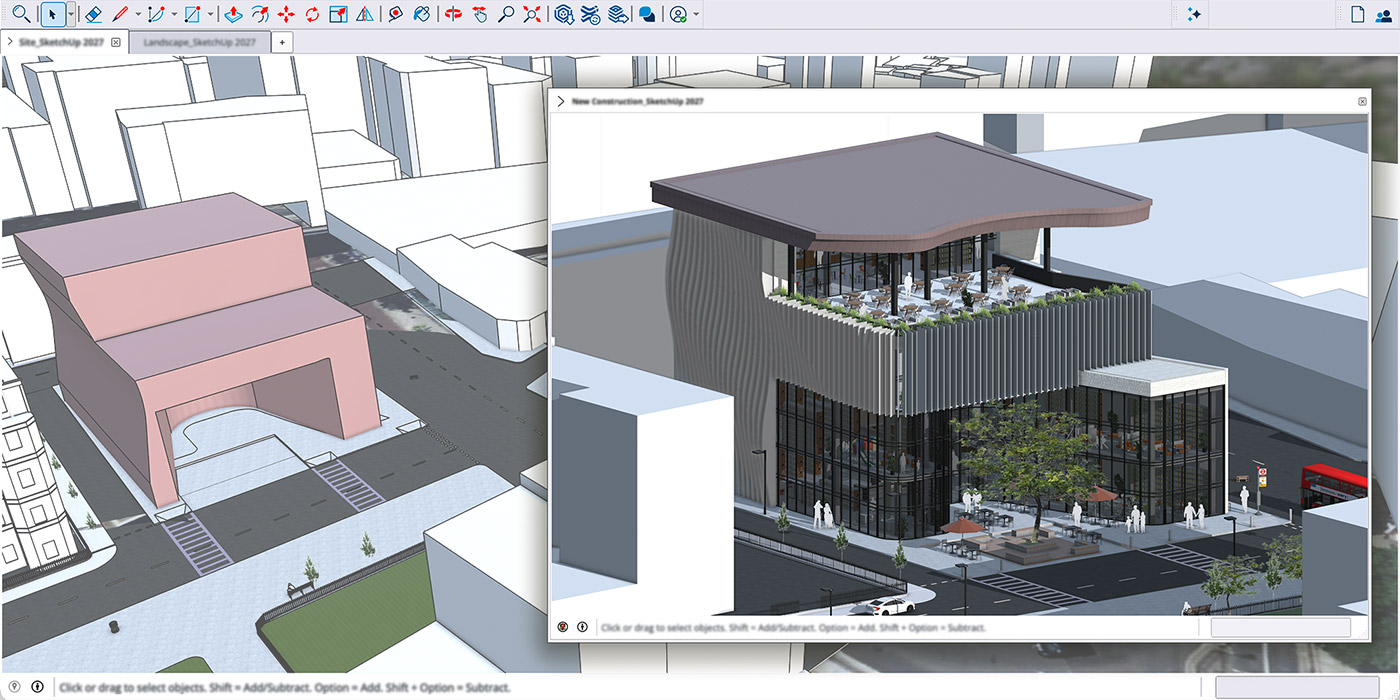
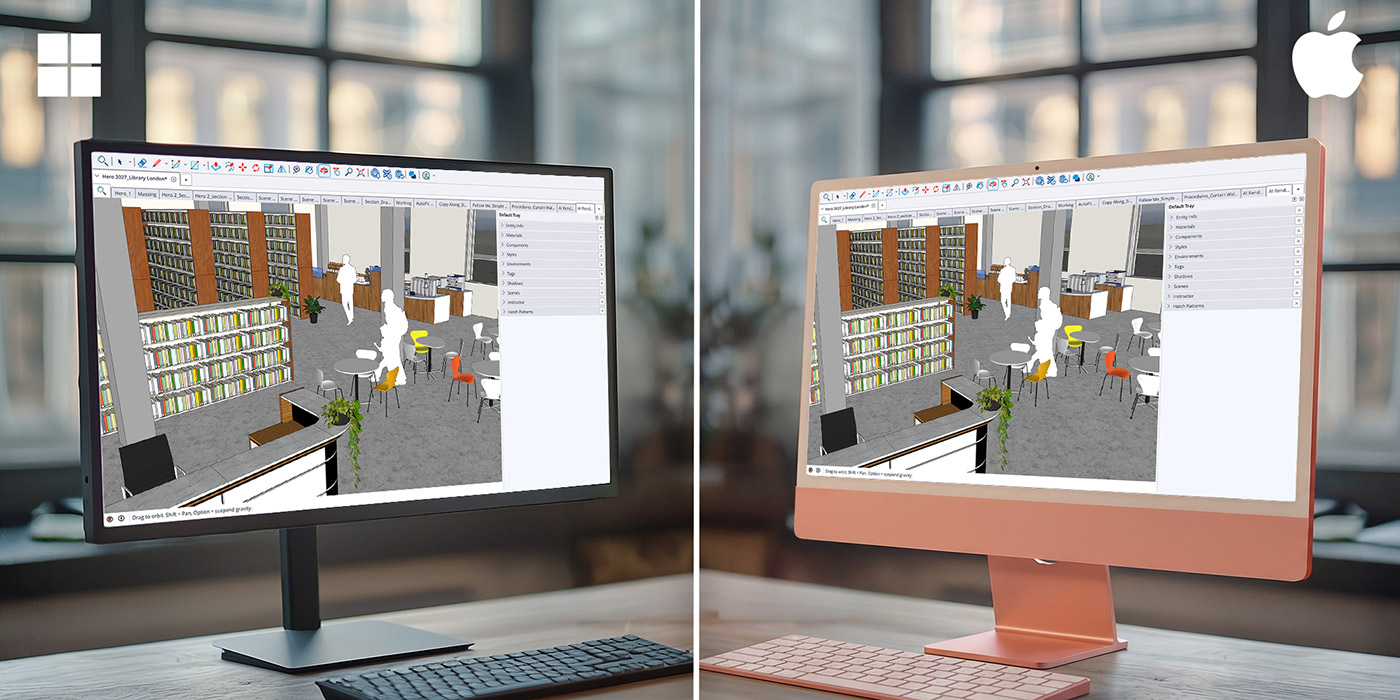
Experience a consistent interface and feature set plus rock-solid stability across Mac and Windows. Dynamic multi-file control lets you navigate quickly between models for streamlined editing and customize your tools with a new workspace organization.

INTEROPERABILITY

Accelerate design-to-documentation workflows across the file formats your team already relies on. Stronger CAD, BIM and 3D integrations keep geometry and data intact, so sharing models between software stays fast and friction-free.

Free Trial

Modeling that keeps up with your ideas

SketchUp’s newest capabilities drop seamlessly into your workflow. Non-destructive design tools, faster documentation and file exports, and a modern, organized workspace power your momentum from first concept to final deliverable.

CORE MODELING

Iterate faster with native, non-destructive modeling in tools you already know. Refine your model without rebuilding geometry, plus new parametric objects automatically fit to faces in your model, and section cuts convey accurate material hatch patterns.

DOCUMENTATION

Your software should move as fast as you do. Improved graphics offer peak speed in file loading, rendering and exports. Draw Mode lets you draw in 2D with total freedom from page constraints, and in-app image adjustments mean you can do more in LayOut.

UI MODERNIZATION

Experience a consistent interface and feature set plus rock-solid stability across Mac and Windows. Dynamic multi-file control lets you navigate quickly between models for streamlined editing and customize your tools with a new workspace organization.

INTEROPERABILITY

Accelerate design-to-documentation workflows across the file formats your team already relies on. Stronger CAD, BIM and 3D integrations keep geometry and data intact, so sharing models between software stays fast and friction-free.

SketchUp 2025 新功能

隨時隨地 帶著iPad享受3D設計

靈感一來 立即創作

當靈感出現時,不管是在施工現場、移動的捷運、交通工具上或是辦公室,您可隨時隨地利用iPad,開啟SketchUp快速創造出3D場景!

隨興3D創作 如此簡單

支援 Apple Pencil、多點觸控手勢及滑鼠和鍵盤,您可輕鬆繪製、滑動與點擊,實現您的創意願景。

標記編輯 同步團隊協作資訊

在 3D 模型快速標記紅線、或在現場即時編輯,並將最新變更內容同步到雲端,一切都可以在iPad上快速完成!

隨時分享、存取檔案、取得專案資訊

善用 TrimbleConnect,將異動的檔案同步更新到雲端,讓不在場的團隊人員也能同步更新資訊進度!

有了無上限的雲端儲存空間,您可以儲存腦中的每個點子,無須擔心實施或佔用硬體容量!

瀏覽Blog:隨行捕捉您的創意

Iterate more freely

Discover how new workspace organization, faster file loading, non-destructive modeling and greater import and export control speed up your industry’s unique workflows.

建築設計

重塑多層牆體、陳列配置場域家具並雕塑建築形體,讓您自由改變想法、反覆調整而不必重建。藉由詳盡的文件資料維持進度,並在Mac和Windows上體驗穩定一致的介面。

室內設計

以非破壞性方式設計飾條、線板和包板,反覆調整自訂細部,無需從頭重建。直接在LayOut中微調簡報影像,並透過Mac和Windows一致的介面瀏覽多個開啟的檔案。

營造建設

即時調整牆體組合,同時讓每一層都保持可修改。更快地製作精確的技術施工圖、在不受頁面限制的情況下以2D繪製,並在多個開啟的檔案之間效率地比較細部。

零售、陳列設計

根據客戶或團隊的意見更快進行修改,並使用可編輯的設備陳列實現更自由地反覆調整、更快速的技術細部與更快的檔案匯出,讓陳列展示專案進度推進更順利。

景觀設計

自由陳列配置並修改場域家具與景觀元素,並以標準檔案格式前所未有地快速瀏覽文件,有效率地反覆調整並順暢分享。

Iterate more freely

Discover how new workspace organization, faster file loading, non-destructive modeling and greater import and export control speed up your industry’s unique workflows.

建築設計

重塑多層牆體、陳列配置場域家具並雕塑建築形體,讓您自由改變想法、反覆調整而不必重建。藉由詳盡的文件資料維持進度,並在Mac和Windows上體驗穩定一致的介面。

室內設計

以非破壞性方式設計飾條、線板和包板,反覆調整自訂細部,無需從頭重建。直接在LayOut中微調簡報影像,並透過Mac和Windows一致的介面瀏覽多個開啟的檔案。

營造建設

即時調整牆體組合,同時讓每一層都保持可修改。更快地製作精確的技術施工圖、在不受頁面限制的情況下以2D繪製,並在多個開啟的檔案之間效率地比較細部。

零售、陳列設計

根據客戶或團隊的意見更快進行修改,並使用可編輯的設備陳列實現更自由地反覆調整、更快速的技術細部與更快的檔案匯出,讓陳列展示專案進度推進更順利。

景觀設計

自由陳列配置並修改場域家具與景觀元素,並以標準檔案格式前所未有地快速瀏覽文件,有效率地反覆調整並順暢分享。

更具互通性且更專業的文件化工具

使用全新的 2D 繪圖工具和你一直期盼的 DWG 支援,體驗更專業且靈活的繪圖與文件化功能。
搭配現代化介面(僅限 Windows),在 LayOut 中完成更多工作。

新工具

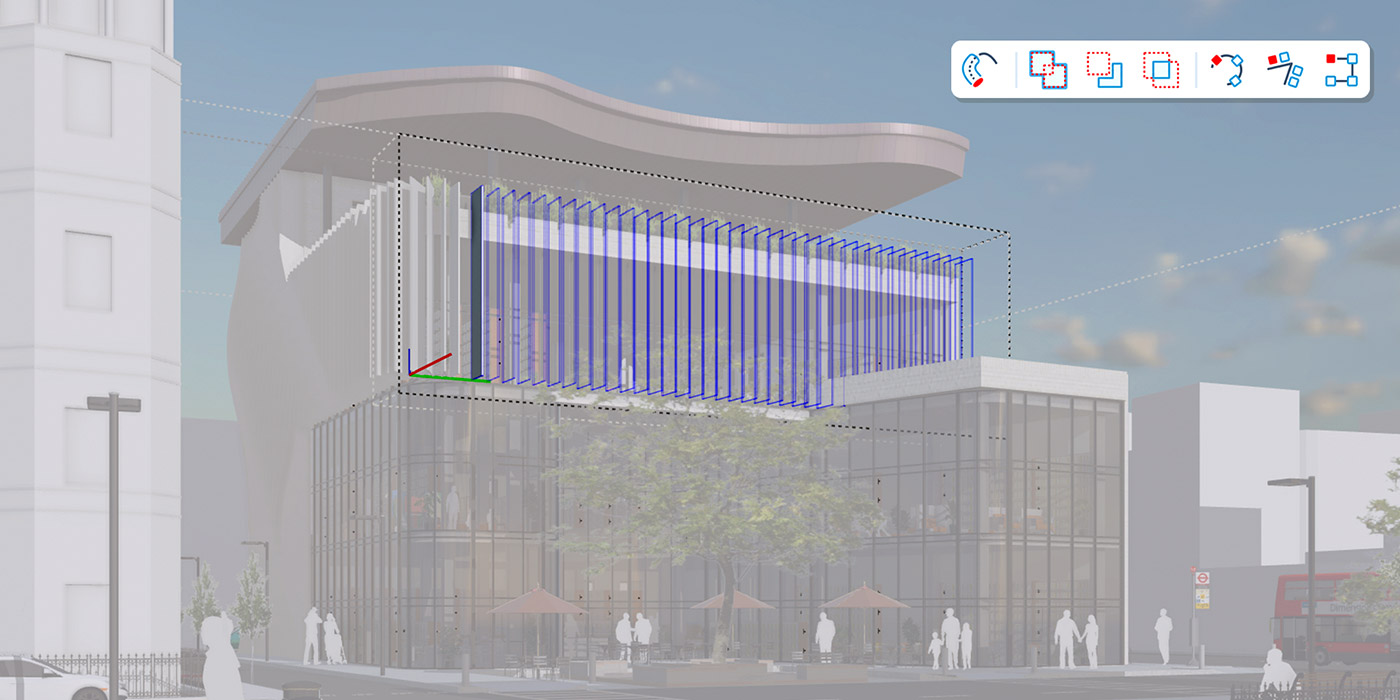
透過四種全新繪圖工具,解鎖更直覺且專業的 2D 繪圖體驗。使用 Extend、Trim、Fillet 和 Chamfer,簡化建築插圖與細部繪製,這些工具現在在 LayOut 中可作為獨立工具輕鬆使用。

DWG 支援

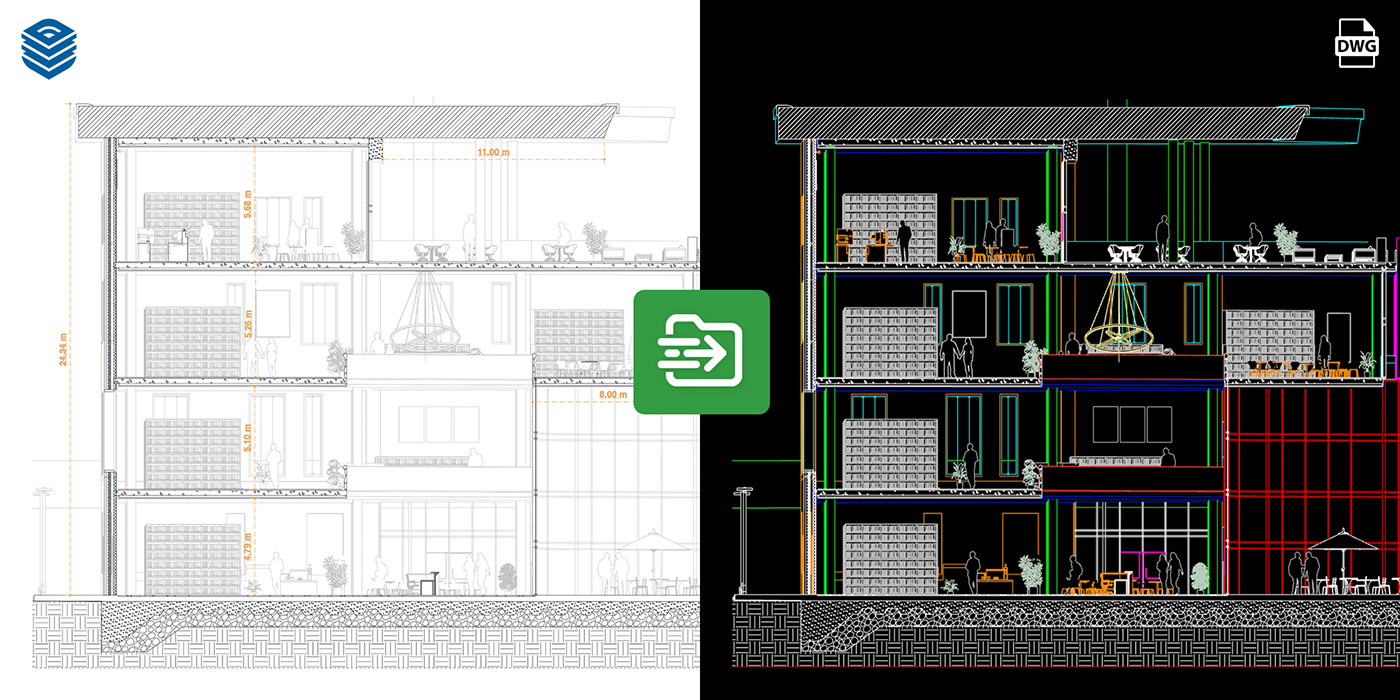
SketchUp 標籤(Tags)現在會在 DWG 匯出時轉換為 CAD 圖層。當從 SketchUp 的 3D 移動到 LayOut 的 2D,並進入其他 CAD 環境時,每個 SketchUp 標籤都會生成對應圖層,並保留標籤屬性。

全新使用者UI介面

SketchUp 桌面版與 LayOut(僅限 Windows)的統一介面,現代化 LayOut 並提供更順暢的 3D 與 2D 之間轉換體驗。此外,還可自訂工具列與面板的顯示位置,以符合你的使用習慣。

更具互通性且更專業的文件化工具

使用全新的 2D 繪圖工具和你一直期盼的 DWG 支援,體驗更專業且靈活的繪圖與文件化功能。搭配現代化介面(僅限 Windows),在 LayOut 中完成更多工作。

新工具

透過四種全新繪圖工具,解鎖更直覺且專業的 2D 繪圖體驗。使用 Extend、Trim、Fillet 和 Chamfer,簡化建築插圖與細部繪製,這些工具現在在 LayOut 中可作為獨立工具輕鬆使用。

DWG 支援

SketchUp 標籤(Tags)現在會在 DWG 匯出時轉換為 CAD 圖層。當從 SketchUp 的 3D 移動到 LayOut 的 2D,並進入其他 CAD 環境時,每個 SketchUp 標籤都會生成對應圖層,並保留標籤屬性。

全新使用者UI介面

SketchUp 桌面版與 LayOut(僅限 Windows)的統一介面,現代化 LayOut 並提供更順暢的 3D 與 2D 之間轉換體驗。此外,還可自訂工具列與面板的顯示位置,以符合你的使用習慣。

以卓越的清晰度打造你的設計

進階視覺化控制

精煉的視覺化功能可提供更精確的風格控制,以及更多自訂材質以符合你的設計的風格。此外,全新的 Diffusion(Labs)功能增強了 AI 生成影像的控制,能快速產出逼真的專案影像。

以卓越的清晰度打造你的設計

進階視覺化控制

精煉的視覺化功能可提供更精確的風格控制,以及更多自訂材質以符合你的設計的風格。此外,全新的 Diffusion(Labs)功能增強了 AI 生成影像的控制,能快速產出逼真的專案影像。

Learn more about this release

Release notes

Learn more

Learn more about this release

Release notes

Learn more

New features by plan

A complete toolkit for professional design

  • Sharing & Commenting (Desktop/Web Viewer)
  • New drafting tools and DWG support
  • Workspace improvements (Windows-only)
About SktehcUp Pro

For advanced visualization & BIM workfl ows

  • Everything in SketchUp Pro, plus
  • Texture Projection from point clouds
  • New Surface Mesh tool
  • Enhanced point cloud transformations
About SktehcUp Studio

New features by plan

A complete toolkit for professional design

  • Sharing & Commenting (Desktop/Web Viewer)
  • New drafting tools and DWG support
  • Workspace improvements (Windows-only)
About SktehcUp Pro

For advanced visualization & BIM workfl ows

  • Everything in SketchUp Pro, plus
  • Texture Projection from point clouds
  • New Surface Mesh tool
  • Enhanced point cloud transformations
About SktehcUp Studio

Why choose to purchase with a SketchUp Authorized Reseller?

As an official SketchUp authorized reseller, we have a privileged relationship with Trimble to empower us to offer several advantages to our customers:

  • Local support in your language and timezone
  • Seamless purchase experience in your local currency
  • Friendly, reliable, and secure services
  • Training programs to get our clients onboarded with SketchUp

Do you have a question about the new version of SketchUp? Contact our team to get personalized advice!

Buy Now

Why choose to purchase with a SketchUp Authorized Reseller?

As an official SketchUp authorized reseller, we have a privileged relationship with Trimble to empower us to offer several advantages to our customers:

  • Local support in your language and timezone
  • Seamless purchase experience in your local currency
  • Friendly, reliable, and secure services
  • Training programs to get our clients onboarded with SketchUp

Do you have a question about the new version of SketchUp? Contact our team to get personalized advice!

Buy now

Frequently Asked Questions

I don’t have a SketchUp subscription. How can I access these features?

Interested in trying the 3D modeling tool trusted by over one million subscribers? Explore SketchUp Pro and Studio plans to find the right fit for your creative needs. Get access to the latest features and never miss out on new ways to optimize your workflow while staying secure.”

I’m a SketchUp subscriber. How do I update to the latest version?

As an existing subscriber, you can update SketchUp immediately. Pro and Studio subscribers can download the latest version of SketchUp for Desktop. Visit the Help Center for instructions on how to update all applications, including SketchUp for Web and iPad.

Where can I learn more about the new features?

Read「Turn feedback into final designs – seamlessly in SketchUp」for more details.

What are the hardware requirements for these new features?

Like many computer programs, SketchUp requires certain hardware and software specifications in order to install and run.

How can I migrate my extensions, templates, and custom materials?

Read this Help Center article and learn how to migrate your extensions, templates and custom materials.

Start SketchUp

Subscribe
Free Trial
Campus

More Information

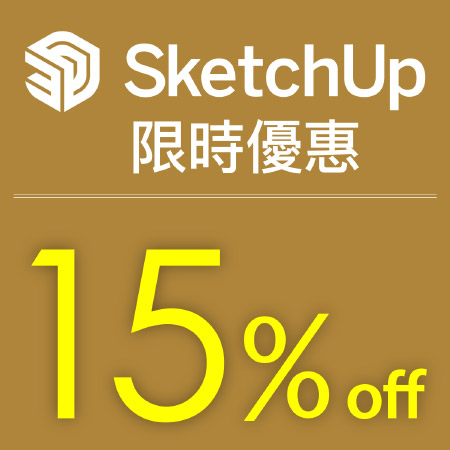
SketchUp 2026秋季【15% off】限時優惠

https://condata-ai.com/wp-content/uploads/2026/11/Banner-sketchup-202611promotion-HK-icon.jpg 450 450 dimi.yang /wp-content/uploads/2025/07/test-logo.png dimi.yang2026-11-02 19:32:432026-11-02 23:12:45SketchUp 2026秋季【15% off】限時優惠

SketchUp 2026 年中【20% off 限定快閃優惠】

https://condata-ai.com/wp-content/uploads/2026/05/Banner-sketchup-20260529promotion-HK-icon.jpg 450 450 dimi.yang /wp-content/uploads/2025/07/test-logo.png dimi.yang2026-05-27 11:31:322026-06-10 12:51:27SketchUp 2026 年中【20% off 限定快閃優惠】

SketchUp 2026春季【15% off】限時優惠

https://condata-ai.com/wp-content/uploads/2026/05/Banner-sketchup-202605promotion-HK-icon.jpg 450 450 dimi.yang /wp-content/uploads/2025/07/test-logo.png dimi.yang2026-05-12 17:53:412026-06-29 17:13:43SketchUp 2026春季【15% off】限時優惠

SketchUp 2025 Cyber Week【25% OFF】Promotion

https://condata-ai.com/wp-content/uploads/2025/11/Banner-promotion-sketchup2025CW_TW-icon.jpg 450 450 dimi.yang /wp-content/uploads/2025/07/test-logo.png dimi.yang2025-11-19 13:06:382025-11-24 09:58:31SketchUp 2025 Cyber Week【25% OFF】Promotion

NEWSLETTER

Latest trending, Special offers, Event news

    Tel:886-2-8768-1631
    Service Hours:Mon.-Fri. 9:00am-6:00pm

    Contact Us 繁體中文
    Follow up SketchUp     

    Tel:886-2-8768-1631
    Mail:service@condata-ai.com
    Service Hours:Mon.-Fri. 9:00am-6:00pm

    Contact Us 繁體中文
    Follow up SketchUp     

    Condata International Co., Ltd. / Abico Enterprise Solution
    ©2018 All Copyright Reserved.
    - made by bouncin
    Scroll to top Scroll to top Scroll to top